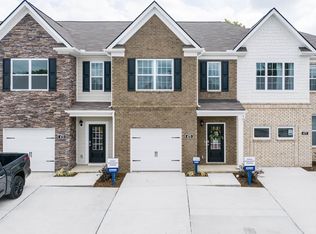
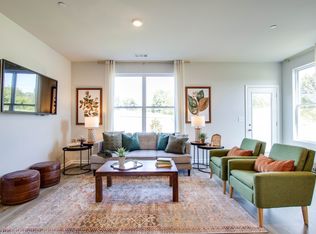
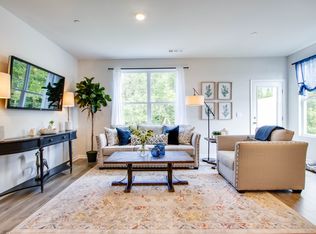
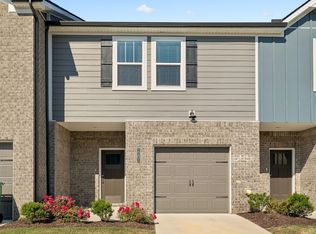
Welcome to Campbell Place in Lebanon! This beautifully maintained 2024-built townhome offers 1,474 square feet of comfortable, modern living with 3 bedrooms and 2.5 baths. The open-concept layout provides an inviting space for everyday living and entertaining, with all-electric utilities and thoughtful finishes throughout. Lovely upgrades include: 1 car attached garage, Sherwin Williams "First Star" color on the walls, quartz countertops, gray cabinets, blinds, ring doorbell system, shower with bench in the owners bath, LVP throughout main area. Enjoy the convenience of low-maintenance living with the HOA taking care of exterior maintenance, grounds maintenance, and the outside structural homeowners insurance. Residents also have access to the community outdoor pool, making it easy to relax and enjoy the neighborhood without the upkeep. Located in close proximity from shopping, downtown Lebanon, the expressway, and easy access to the international airport, this home offers an ideal combination of comfort, convenience, and accessibility. City water and sewer add to the ease of ownership. Trash pick up is through the taxes. If you're looking for a newer home with modern living and a low-maintenance lifestyle in a convenient Lebanon location, this Campbell Place townhome is a must-see!
Coming soon / hold
$329,900
257 Hazel Ln, Lebanon, TN 37087
3beds
1,474sqft
Townhouse, Residential, Condominium
Built in 2023
22.57 Acres Lot
$-- Zestimate®
$224/sqft
$185/mo HOA
What's special
- 11 hours
- 2
- 0
Zillow last checked:
Listing updated:
Listed by:
Jessica Huggett 615-477-5867,
eXp Realty 888-519-5113
Source: RealTracs MLS as distributed by MLS GRID,MLS#: 3598318
Facts & features
Interior
Bedrooms & bathrooms
- Bedrooms: 3
- Bathrooms: 3
- Full bathrooms: 2
- 1/2 bathrooms: 1
Bedroom 1
- Features: Suite
- Level: Suite
- Area: 143 Square Feet
- Dimensions: 11x13
Bedroom 2
- Features: Extra Large Closet
- Level: Extra Large Closet
- Area: 99 Square Feet
- Dimensions: 11x9
Bedroom 3
- Features: Extra Large Closet
- Level: Extra Large Closet
- Area: 90 Square Feet
- Dimensions: 10x9
Primary bathroom
- Features: Double Vanity
- Level: Double Vanity
Dining room
- Features: Combination
- Level: Combination
- Area: 99 Square Feet
- Dimensions: 11x9
Kitchen
- Features: Pantry
- Level: Pantry
- Area: 117 Square Feet
- Dimensions: 13x9
Living room
- Features: Combination
- Level: Combination
- Area: 171 Square Feet
- Dimensions: 19x9
Heating
- Electric, Forced Air
Cooling
- Central Air, Electric
Appliances
- Included: Electric Range, Dishwasher, Microwave
- Laundry: Electric Dryer Hookup, Washer Hookup
Features
- Entrance Foyer, Open Floorplan
- Flooring: Carpet, Luxury Vinyl, Vinyl
- Basement: None
Interior area
- Total structure area: 1,474
- Total interior livable area: 1,474 sqft
- Finished area above ground: 1,474
Property
Parking
- Total spaces: 1
- Parking features: Garage Faces Front
- Attached garage spaces: 1
Features
- Levels: Two
- Stories: 2
- Pool features: Association
Lot
- Size: 22.57 Acres
- Features: Level
- Topography: Level
Details
- Parcel number: 058 04900 186
- Special conditions: Standard
Construction
Type & style
- Home type: Townhouse
- Property subtype: Townhouse, Residential, Condominium
- Attached to another structure: Yes
Materials
- Fiber Cement, Brick, Stone
- Roof: Shingle
Condition
- New construction: No
- Year built: 2023
Utilities & green energy
- Sewer: Public Sewer
- Water: Public
- Utilities for property: Electricity Available, Water Available
Community & HOA
Community
- Security: Smoke Detector(s)
- Subdivision: Campbell Place
HOA
- Has HOA: Yes
- Amenities included: Pool, Sidewalks
- Services included: Maintenance Structure, Maintenance Grounds, Recreation Facilities
- HOA fee: $185 monthly
Location
- Region: Lebanon
Financial & listing details
- Price per square foot: $224/sqft
- Tax assessed value: $247,800
- Annual tax amount: $1,791
- Date on market: 9/23/2026
- Electric utility on property: Yes
Estimated market value
Not available
Estimated sales range
Not available
Not available
Price history
| Date | Event | Price |
|---|---|---|
| 11/20/2025 | Listing removed | $309,000$210/sqft |
Source:  RealTracs MLS as distributed by MLS GRID #2943557 Report a problem RealTracs MLS as distributed by MLS GRID #2943557 Report a problem | ||
| 8/14/2025 | Price change | $309,000-0.3%$210/sqft |
Source: RealTracs MLS as distributed by MLS GRID #2943557 Report a problem | ||
| 7/18/2025 | Listed for sale | $310,000+1.6%$210/sqft |
Source: RealTracs MLS as distributed by MLS GRID #2943557 Report a problem | ||
| 4/2/2024 | Sold | $304,990$207/sqft |
Source: Public Record Report a problem | ||
| 2/27/2024 | Listed for sale | $304,990$207/sqft |
Source:  DR Horton Report a problem DR Horton Report a problem | ||
Public tax history
| Year | Property taxes | Tax assessment |
|---|---|---|
| 2025 | $1,791 | $61,950 |
| 2024 | $1,791 +346.5% | $61,950 +346.5% |
| 2023 | $401 | $13,875 |
Find assessor info on the county website
Monthly payment
Est. payment
Payment breakdown
Explore the cost of this home by adjusting the details. Changes won't be saved.Climate risks
Neighborhood: 37087
Nearby schools
Schools provided by the listing agent
- Elementary: Castle Heights Elementary
- Middle: Walter J. Baird Middle School
- High: Lebanon High School
Source: RealTracs MLS as distributed by MLS GRID. This data may not be complete. We recommend contacting the local school district to confirm school assignments for this home.
Similar homes
- $315,0003 bd3 ba1.6k sqft464 Augustine Dr, Lebanon, TN 37087For Sale

 MLS ID #3596205, Amber Carlson. RealTracs MLS as distributed by MLS GRID
 - $364,9004 bd3 ba2k sqft501 Ferndale Pl, Lebanon, TN 37087For Sale
 MLS ID #3304735, Tammy Jeffers. RealTracs MLS as distributed by MLS GRID
 - $309,9003 bd3 ba1.9k sqft132 Rosebush Ln, Lebanon, TN 37087For Sale
 MLS ID #3261397, Gary Ashton. RealTracs MLS as distributed by MLS GRID
 - $294,9003 bd3 ba1.6k sqft2203 Kulshan Ct, Lebanon, TN 37087For Sale
 MLS ID #3541575, George W Weeks. RealTracs MLS as distributed by MLS GRID
 - $369,9003 bd3 ba1.8k sqft20 Pointer Pl, Lebanon, TN 37087For SaleMLS ID #3547145, Ralph Pearson. RealTracs MLS as distributed by MLS GRID
- $324,9003 bd3 ba1.5k sqft359 Carver Connection Lot 44, Lebanon, TN 37087New ConstructionMLS ID #3520963, Peyton Bell. RealTracs MLS as distributed by MLS GRID
- $295,0004 bd3 ba1.7k sqft309 Jeffries Way, Lebanon, TN 37087For SaleMLS ID #3230212, Vicki Testerman. RealTracs MLS as distributed by MLS GRID
- $270,0003 bd3 ba1.2k sqft420 Park Ave #46, Lebanon, TN 37087For SaleMLS ID #3501178, Drew Hodges. RealTracs MLS as distributed by MLS GRID
- $324,9003 bd3 ba1.6k sqft148 Fister Dr, Lebanon, TN 37090For SaleMLS ID #3526637, Bethany L. McKay. RealTracs MLS as distributed by MLS GRID
- $304,9003 bd3 ba1.5k sqft351 Carver Connection Lot 40, Lebanon, TN 37087New ConstructionMLS ID #3271976, Peyton Bell. RealTracs MLS as distributed by MLS GRID
- $330,0003 bd3 ba1.5k sqft172 High Park Cir #172, Lebanon, TN 37090New ConstructionMLS ID #3260489, Justin Brown. RealTracs MLS as distributed by MLS GRID
- $330,0003 bd3 ba1.5k sqft174 High Park Cir #174, Lebanon, TN 37090New ConstructionMLS ID #3260490, Justin Brown. RealTracs MLS as distributed by MLS GRID
- $265,0003 bd3 ba1.2k sqft420 Park Ave #22, Lebanon, TN 37087For SaleMLS ID #3319125, William (Bill) C. Britt. RealTracs MLS as distributed by MLS GRID
- $384,9003 bd3 ba1.8k sqft2206 Averee Ct, Lebanon, TN 37087For SaleMLS ID #3521019, Jerel Myles. RealTracs MLS as distributed by MLS GRID
- $364,9003 bd3 ba1.7k sqft449 W Adams Ave Lot 1-B, Lebanon, TN 37087New ConstructionMLS ID #3335740, Hal Bone. RealTracs MLS as distributed by MLS GRID
- $320,0003 bd3 ba1.6k sqft110 Brighton Ln, Lebanon, TN 37090For SaleMLS ID #3319985, Leslie Tubberville. RealTracs MLS as distributed by MLS GRID
- $299,0003 bd3 ba1.6k sqft280 Netherlands Blvd, Lebanon, TN 37090For SaleMLS ID #3306509, Jessica A. Sullivan. RealTracs MLS as distributed by MLS GRID
- $314,9903 bd3 ba1.4k sqft2228 Harlequin Point, Lebanon, TN 37090New ConstructionRealTracs MLS as distributed by MLS GRID
- $314,9903 bd3 ba1.4k sqft2230 Harlequin Point, Lebanon, TN 37090New ConstructionRealTracs MLS as distributed by MLS GRID
