This Beautiful updated colonial is nestled In the amenity rich & desirable Severna Park community of Stewarts Landing. It has been Meticulously maintained by it's Owners and offers the perfect blend of classic yet comfortable design. The home features three bedrooms & two and a half baths, a finished basement & two car oversized garage. It’s wonderfully appointed on one of the largest corner lots in the neighborhood. The very recent updates are Abundant to include: Architectural 50 year roof (2022), top rated wide gutter guards, Insulated high energy efficient siding, Thompson Creek windows, skylights, back slider, all solid hardwood floors all the way through main level, oversized custom kitchen, recessed lighting and so much more… Upon arrival you will be greeted by the beautiful landscaped yard and covered front porch for those lazy peaceful nights. Step inside to discover a spacious and inviting interior bathed in tons of natural light. The heart of this home is the oversized Gourmet Custom Kitchen featuring ample solid maple cabinetry, granite, stainless appliances including a wine frig, gas range, pantry & inviting bar seating. The open layout seamlessly transitions into the dining room with fireplace/wood stove that heats the whole level & more. Walk out on your spacious no maintenance deck that backs to trees for lots of privacy creating a serene oasis for outdoor relaxation. Additionally, the main floor features a bright & open living room, half bath and a bonus den/office space perfect for your remote work. Upstairs you will find three bedrooms with a hallway full bath. The primary suite offers a walk-in closet and convenient laundry room on this level. The Finished basement provides additional living space and a bonus room with a closet perfect for a home gym or media room plus a utility room for your mechanicals & ample storage. The Community Amenities are over the top: The Marina offers boat slips, launch ramp & personal watercraft racks for easy storage. Two community play grounds & basketball court plus walking/jogging paths, sidewalks all around providing endless opportunities for waterfront recreation & exploration.
Sold for $745,000
$745,000
257 Hemingway Ln, Severna Park, MD 21146
3beds
2,598sqft
Single Family Residence
Built in 1985
0.3 Acres Lot
$799,300 Zestimate®
$287/sqft
$4,022 Estimated rent
Home value
$799,300
$759,000 - $839,000
$4,022/mo
Zestimate® history
Owner options
List your home for rent
$4,022/mo
Rent Zestimate®
Find your next renter with Zillow Rental Manager. Plus, with online applications, you can quickly screen prospective tenants – for free.
$4,022/mo
Rent Zestimate®
Refinance and save
$5,273/mo
Est. payment
Refinancing to a lower rate could help reduce your monthly payments and save thousands over the life of the loan.
$5,273/mo
Est. payment
Explore your selling options
Work with a Zillow partner agent
Leverage their expertise and Zillow's premium Showcase listings to get your home seen by more buyers.
Get startedList with your own agent
Get your home in front of millions of buyers by listing it on Zillow.
Learn how to do itSell it yourself
Take full control of how buyers see your home on Zillow by listing For Sale by Owner (FSBO).
List your homeWhat's special
Zillow last checked:
Listing updated:
Listed by:
Cookie Drummond 443-790-8596,
Long & Foster Real Estate, Inc.
Bought with:
Lance Tiso, 601742
Cummings & Co. Realtors
Source: Bright MLS,MLS#: MDAA2085768
Facts & features
Interior
Bedrooms & bathrooms
- Bedrooms: 3
- Bathrooms: 3
- Full bathrooms: 2
- 1/2 bathrooms: 1
- Main level bathrooms: 1
Rooms
- Room types: Living Room, Dining Room, Primary Bedroom, Bedroom 2, Bedroom 3, Kitchen, Family Room, Den, Laundry, Office, Utility Room, Bathroom 2, Bathroom 3, Primary Bathroom
Basement
- Area: 984
Heating
- Heat Pump, Natural Gas
Cooling
- Central Air, Ceiling Fan(s), Electric
Appliances
- Included: Microwave, Dishwasher, Dryer, Energy Efficient Appliances, Exhaust Fan, Ice Maker, Oven/Range - Gas, Refrigerator, Stainless Steel Appliance(s), Washer, Electric Water Heater
- Laundry: Upper Level, Washer In Unit, Dryer In Unit, Has Laundry, Laundry Room
Features
- Breakfast Area, Built-in Features, Ceiling Fan(s), Dining Area, Open Floorplan, Kitchen - Gourmet, Kitchen Island, Pantry, Primary Bath(s), Recessed Lighting, Upgraded Countertops, Walk-In Closet(s), Wine Storage, Other, Dry Wall, Vaulted Ceiling(s)
- Flooring: Hardwood, Carpet, Ceramic Tile, Wood
- Doors: Sliding Glass, ENERGY STAR Qualified Doors
- Windows: ENERGY STAR Qualified Windows, Double Hung, Screens, Skylight(s), Vinyl Clad, Window Treatments
- Basement: Full,Improved,Heated,Space For Rooms
- Number of fireplaces: 1
- Fireplace features: Wood Burning, Mantel(s), Brick, Wood Burning Stove
Interior area
- Total structure area: 2,736
- Total interior livable area: 2,598 sqft
- Finished area above ground: 1,752
- Finished area below ground: 846
Property
Parking
- Total spaces: 6
- Parking features: Storage, Garage Faces Front, Inside Entrance, Oversized, Driveway, Attached
- Attached garage spaces: 2
- Uncovered spaces: 4
- Details: Garage Sqft: 440
Accessibility
- Accessibility features: None
Features
- Levels: Three
- Stories: 3
- Patio & porch: Deck, Porch
- Exterior features: Lighting, Flood Lights, Rain Gutters, Sidewalks, Street Lights
- Pool features: None
- Has view: Yes
- View description: Garden
- Waterfront features: River
- Body of water: Magothy River
Lot
- Size: 0.3 Acres
- Features: Backs to Trees, Corner Lot, Cul-De-Sac, Front Yard, Landscaped, Rear Yard, SideYard(s), Corner Lot/Unit
Details
- Additional structures: Above Grade, Below Grade
- Parcel number: 020376690032637
- Zoning: R5
- Special conditions: Standard
Construction
Type & style
- Home type: SingleFamily
- Architectural style: Colonial
- Property subtype: Single Family Residence
Materials
- Vinyl Siding
- Foundation: Block
- Roof: Architectural Shingle
Condition
- Excellent
- New construction: No
- Year built: 1985
- Major remodel year: 2022
Utilities & green energy
- Sewer: Public Sewer
- Water: Public
- Utilities for property: Natural Gas Available, Cable
Community & HOA
Community
- Subdivision: Stewarts Landing
HOA
- Has HOA: Yes
- Amenities included: Basketball Court, Boat Dock/Slip, Boat Ramp, Common Grounds, Picnic Area, Tot Lots/Playground, Water/Lake Privileges, Pier/Dock
- Services included: Common Area Maintenance, Pier/Dock Maintenance, Reserve Funds
- HOA fee: $314 annually
- HOA name: WEST HAVEN COMMUNITY ASSOCIATION
Location
- Region: Severna Park
Financial & listing details
- Price per square foot: $287/sqft
- Tax assessed value: $489,500
- Annual tax amount: $5,612
- Date on market: 6/6/2024
- Listing agreement: Exclusive Right To Sell
- Listing terms: Negotiable
- Ownership: Fee Simple
Price history
| Date | Event | Price |
|---|---|---|
| 7/17/2024 | Sold | $745,000+3.5%$287/sqft |
Source:  Bright MLS #MDAA2085768 Report a problem Bright MLS #MDAA2085768 Report a problem | ||
| 6/11/2024 | Contingent | $719,500$277/sqft |
Source:  Long & Foster Broker Feed #MDAA2085768 Report a problem Long & Foster Broker Feed #MDAA2085768 Report a problem | ||
| 6/6/2024 | Listed for sale | $719,500$277/sqft |
Source: Long & Foster Broker Feed #MDAA2085768 Report a problem | ||
Public tax history
Tax history is unavailable.
Neighborhood: 21146
Nearby homes
- $745,000-- bd2 ba1.7k sqft257 Hemmingway Ln, Severna Park, MD 21146Sold
- $645,7004 bd4 ba2k sqft272 Beckworth Ct, Severna Park, MD 21146Off Market
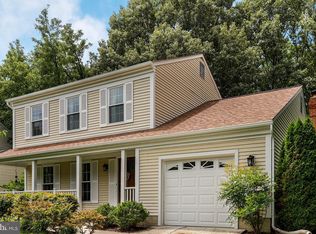
- $709,4004 bd4 ba2.2k sqft255 Hemmingway Ln, Severna Park, MD 21146Off Market
- $688,3004 bd2 ba2.2k sqft275 Shakespeare Dr, Severna Park, MD 21146Off Market
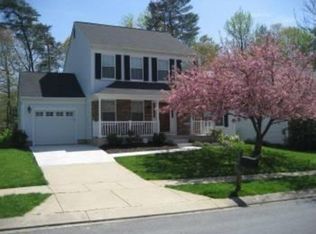
- $638,100-- bd2 ba1.8k sqft274 Beckworth Ct, Severna Park, MD 21146Off Market
- $630,900-- bd2 ba1.6k sqft277 Shakespeare Dr, Severna Park, MD 21146Off Market
- $666,000-- bd2 ba1.7k sqft271 Beckworth Ct, Severna Park, MD 21146Off Market
- $669,8003 bd3 ba2k sqft258 Hemmingway Ln, Severna Park, MD 21146Off Market
Nearby schools
GreatSchools rating
- 9/10Folger McKinsey Elementary SchoolGrades: K-5Distance: 0.7 mi
- 10/10Severna Park Middle SchoolGrades: 6-8Distance: 2.6 mi
- 10/10Severna Park High SchoolGrades: 9-12Distance: 1.5 mi
Schools provided by the listing agent
- Elementary: Folger Mckinsey
- Middle: Severna Park
- High: Severna Park
- District: Anne Arundel County Public Schools
Source: Bright MLS. This data may not be complete. We recommend contacting the local school district to confirm school assignments for this home.
Get a cash offer in 3 minutes
Find out how much your home could sell for in as little as 3 minutes with a no-obligation cash offer.
Estimated market value
$799,300
Get a cash offer in 3 minutes
Find out how much your home could sell for in as little as 3 minutes with a no-obligation cash offer.
Estimated market value
$799,300
- Maryland
- Anne Arundel County
- Severna Park
- 21146
- 257 Hemingway Ln
