A must-see in the highly desirable Colt Park neighborhood in historic Gettysburg! This move-in-ready home features an open and spacious main floor perfect for family gatherings and entertaining, gorgeous luxury vinyl plank flooring, updated lighting throughout, an updated kitchen with custom cabinetry and stainless-steel appliances, a formal dining room, a family room with french doors that leads to the fenced-in backyard, and so much more! The second floor features an owner's suite complete with a walk-in closet and spa-like bathroom with a gorgeous walk-in shower and separate soaking tub. The home also features an additional bedroom on the third level, and a finished lower level with an additional full bathroom, laundry room, and a spacious bonus room that could be a rec room, home office, or a 3rd bedroom if desired. Outdoors features a large patio and private fenced-in rear yard perfect for outdoor enjoyment. There are three off-street parking spaces and two sheds, both with electric for motorcycle parking or your tools and hobbies. Gettysburg Area Schools and in a prime location within walking distance of Gettysburg Rec Park, Gettysburg Hospital, schools, dining, shopping, the Battlefield, and all of the amenities downtown Gettysburg has to offer. This one won't last long! Contact to schedule your private tour today!
Sold for $365,000
$365,000
257 Highland Ave, Gettysburg, PA 17325
3beds
1,619sqft
Single Family Residence
Built in 1948
6,098 Square Feet Lot
$381,700 Zestimate®
$225/sqft
$1,922 Estimated rent
Home value
$381,700
$260,000 - $557,000
$1,922/mo
Zestimate® history
Owner options
List your home for rent
$1,922/mo
Rent Zestimate®
Find your next renter with Zillow Rental Manager. Plus, with online applications, you can quickly screen prospective tenants – for free.
$1,922/mo
Rent Zestimate®
Refinance and save
$2,369/mo
Est. payment
Refinancing to a lower rate could help reduce your monthly payments and save thousands over the life of the loan.
$2,369/mo
Est. payment
Explore your selling options
Work with a Zillow partner agent
Leverage their expertise and Zillow's premium Showcase listings to get your home seen by more buyers.
Get startedList with your own agent
Get your home in front of millions of buyers by listing it on Zillow.
Learn how to do itSell it yourself
Take full control of how buyers see your home on Zillow by listing For Sale by Owner (FSBO).
List your homeWhat's special
Private fenced-in rear yardLarge patioSpacious bonus roomLaundry roomFenced-in backyardFormal dining room
Zillow last checked:
Listing updated:
Listed by:
David Monsour 717-319-3408,
Keller Williams Keystone Realty,
Listing Team: The David Monsour Group
Bought with:
Sandy Milburn, RS229056
Keller Williams Keystone Realty
Source: Bright MLS,MLS#: PAAD2016592
Facts & features
Interior
Bedrooms & bathrooms
- Bedrooms: 3
- Bathrooms: 3
- Full bathrooms: 2
- 1/2 bathrooms: 1
- Main level bathrooms: 1
Rooms
- Room types: Living Room, Dining Room, Primary Bedroom, Bedroom 2, Bedroom 3, Kitchen, Family Room, Laundry, Bathroom 2, Primary Bathroom, Half Bath
Primary bedroom
- Features: Flooring - Luxury Vinyl Plank, Walk-In Closet(s)
- Level: Upper
- Area: 154 Square Feet
- Dimensions: 11 X 14
Bedroom 2
- Features: Flooring - Carpet, Ceiling Fan(s)
- Level: Upper
- Area: 165 Square Feet
- Dimensions: 15 X 11
Bedroom 3
- Features: Flooring - Carpet, Built-in Features, Fireplace - Gas
- Level: Lower
- Area: 224 Square Feet
- Dimensions: 16 X 14
Primary bathroom
- Features: Flooring - Ceramic Tile, Soaking Tub, Bathroom - Walk-In Shower
- Level: Upper
- Area: 117 Square Feet
- Dimensions: 13 X 9
Bathroom 2
- Features: Flooring - Laminated
- Level: Lower
- Area: 42 Square Feet
- Dimensions: 7 X 6
Dining room
- Features: Chair Rail, Formal Dining Room, Flooring - Luxury Vinyl Plank
- Level: Main
- Area: 192 Square Feet
- Dimensions: 12 X 16
Family room
- Features: Flooring - Luxury Vinyl Plank, Ceiling Fan(s), Chair Rail
- Level: Main
- Area: 220 Square Feet
- Dimensions: 20 X 11
Half bath
- Features: Flooring - Luxury Vinyl Plank
- Level: Main
- Area: 28 Square Feet
- Dimensions: 7 X 4
Kitchen
- Features: Flooring - Luxury Vinyl Plank, Kitchen Island, Kitchen - Electric Cooking, Pantry
- Level: Main
- Area: 144 Square Feet
- Dimensions: 12 X 12
Laundry
- Level: Lower
Living room
- Features: Flooring - Luxury Vinyl Plank
- Level: Main
- Area: 225 Square Feet
- Dimensions: 15 X 15
Heating
- Forced Air, Heat Pump, Natural Gas, Electric
Cooling
- Central Air, Electric
Appliances
- Included: Oven/Range - Electric, Stainless Steel Appliance(s), Gas Water Heater
- Laundry: Lower Level, Laundry Room
Features
- Built-in Features, Ceiling Fan(s), Chair Railings, Open Floorplan, Formal/Separate Dining Room, Kitchen Island, Pantry, Primary Bath(s), Recessed Lighting, Wainscotting, Walk-In Closet(s)
- Flooring: Luxury Vinyl, Ceramic Tile, Carpet
- Windows: Double Pane Windows, Insulated Windows
- Basement: Full,Improved
- Number of fireplaces: 1
- Fireplace features: Gas/Propane, Mantel(s)
Interior area
- Total structure area: 1,619
- Total interior livable area: 1,619 sqft
- Finished area above ground: 1,353
- Finished area below ground: 266
Property
Parking
- Total spaces: 3
- Parking features: Off Street, On Street
- Has uncovered spaces: Yes
Accessibility
- Accessibility features: None
Features
- Levels: Multi/Split,One and One Half
- Stories: 1.5
- Patio & porch: Patio
- Exterior features: Sidewalks, Lighting
- Pool features: None
- Fencing: Back Yard,Vinyl,Privacy
Lot
- Size: 6,098 Square Feet
- Features: Landscaped, Level
Details
- Additional structures: Above Grade, Below Grade
- Parcel number: 160130090000
- Zoning: LOW DENSITY RESIDENTIAL
- Special conditions: Standard
Construction
Type & style
- Home type: SingleFamily
- Property subtype: Single Family Residence
Materials
- Brick, Vinyl Siding
- Foundation: Block
- Roof: Architectural Shingle
Condition
- Very Good
- New construction: No
- Year built: 1948
Utilities & green energy
- Electric: 200+ Amp Service
- Sewer: Public Sewer
- Water: Public
Community & HOA
Community
- Subdivision: Colt Park - Gettysburg Borough
HOA
- Has HOA: No
Location
- Region: Gettysburg
- Municipality: GETTYSBURG BORO
Financial & listing details
- Price per square foot: $225/sqft
- Tax assessed value: $165,800
- Annual tax amount: $3,575
- Date on market: 2/28/2025
- Listing agreement: Exclusive Right To Sell
- Listing terms: Cash,Conventional,FHA,USDA Loan,VA Loan
- Inclusions: Oven / Range, Wall Oven, Refrigerator, Microwave, Dishwasher, Washer, Dryer
- Exclusions: Hot Tub
- Ownership: Fee Simple
Price history
| Date | Event | Price |
|---|---|---|
| 4/4/2025 | Sold | $365,000-3.7%$225/sqft |
Source:  Bright MLS #PAAD2016592 Report a problem Bright MLS #PAAD2016592 Report a problem | ||
| 3/20/2025 | Contingent | $379,000$234/sqft |
Source: Bright MLS #PAAD2016592 Report a problem | ||
| 3/3/2025 | Pending sale | $379,000$234/sqft |
Source: Bright MLS #PAAD2016592 Report a problem | ||
| 2/28/2025 | Listed for sale | $379,000+70.7%$234/sqft |
Source: Bright MLS #PAAD2016592 Report a problem | ||
| 6/17/2020 | Sold | $222,000+1%$137/sqft |
Source: Public Record Report a problem | ||
| 2/24/2020 | Pending sale | $219,900$136/sqft |
Source: RE/MAX of Gettysburg #PAAD110560 Report a problem | ||
| 2/21/2020 | Listed for sale | $219,900$136/sqft |
Source: RE/MAX of Gettysburg #PAAD110560 Report a problem | ||
Public tax history
| Year | Property taxes | Tax assessment |
|---|---|---|
| 2025 | $4,162 +22.5% | $193,000 +16.4% |
| 2024 | $3,397 +1.8% | $165,800 |
| 2023 | $3,337 +6.1% | $165,800 |
| 2022 | $3,146 -4.5% | $165,800 |
| 2021 | $3,294 -7.9% | $165,800 -10.6% |
| 2020 | $3,576 +133.2% | $185,400 |
| 2019 | $1,534 +331.1% | $185,400 |
| 2018 | $356 | $185,400 |
| 2017 | -- | $185,400 |
| 2016 | -- | $185,400 |
| 2015 | -- | $185,400 |
| 2014 | -- | $185,400 |
| 2013 | -- | -- |
| 2012 | -- | -- |
| 2011 | -- | -- |
| 2010 | -- | $36,318 |
| 2009 | -- | $36,318 |
| 2008 | -- | $36,318 |
| 2007 | -- | $36,318 |
| 2006 | -- | $36,318 |
| 2005 | -- | $36,318 |
| 2004 | -- | $36,318 |
| 2003 | -- | $36,318 |
| 2002 | -- | $36,318 |
| 2000 | -- | $36,318 |
Find assessor info on the county website
Neighborhood: 17325
Nearby homes
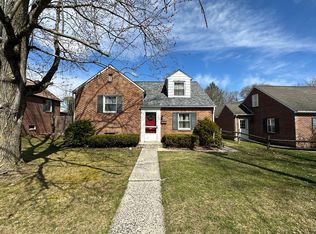
- $220,2003 bd1 ba936 sqft247 Highland Ave, Gettysburg, PA 17325Off Market
- $387,3004 bd2 ba2k sqft267 Highland Ave, Gettysburg, PA 17325Off Market
- $225,6002 bd1 ba806 sqft239 Highland Ave, Gettysburg, PA 17325Off Market
- $261,6003 bd1 ba1.7k sqft605 Highland Ave, Gettysburg, PA 17325Off Market
- $268,8003 bd1 ba1.2k sqft250 Highland Ave, Gettysburg, PA 17325Off Market
- $307,1003 bd1 ba1.1k sqft227 Highland Ave, Gettysburg, PA 17325Off Market
- $235,0003 bd2 ba964 sqft224 Gettys St, Gettysburg, PA 17325Sold
- $269,0002 bd1 ba1k sqft226 Gettys St, Gettysburg, PA 17325Off Market
Nearby schools
GreatSchools rating
- 4/10Lincoln El SchoolGrades: K-5Distance: 0.4 mi
- 9/10Gettysburg Area Middle SchoolGrades: 6-8Distance: 0.4 mi
- 8/10Gettysburg Area High SchoolGrades: 9-12Distance: 2.2 mi
Schools provided by the listing agent
- Middle: Gettysburg Area
- High: Gettysburg Area
- District: Gettysburg Area
Source: Bright MLS. This data may not be complete. We recommend contacting the local school district to confirm school assignments for this home.


Get pre-qualified for a loan
At Zillow Home Loans, we can pre-qualify you in as little as 5 minutes with no impact to your credit score.An equal housing lender. NMLS #10287.
- Pennsylvania
- Adams County
- Gettysburg
- 17325
- 257 Highland Ave
Nearby cities
Nearby neighborhoods
Nearby zip codes
Other Gettysburg Topics
