Skip main navigation
Pending
  • $619,000

    257 Huntley Ave, Charlottesville, VA 22903

    3beds
    2,223sqft
    : 
    Loading
    Get pre-qualified
    Single Family Residence
    Built in 2014
    3,049 Square Feet Lot
    $614,900 Zestimate®
    $278/sqft
    $90/mo HOA

    What's special

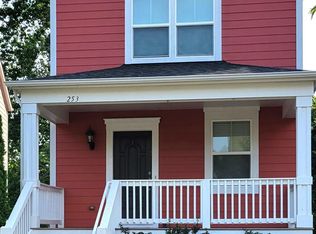
    *OPEN HOUSE Sat 6/20 & Sun 6/21 12:00-2:00pm* Bright and inviting Craftsmen located in the sidewalk-lined, convenient and whimsical Huntley neighborhood! Walk to Scott Stadium, UVA Hospital, coffee, restaurants and local pool. Step inside from a covered front porch to an open living/dining floor plan. Well-equipped kitchen features a breakfast bar, granite counters, stainless appliances including new Bosch dishwasher and stove, tile backsplash and pantry closet. Nice size dining area with built-in shelving opens to a family room featuring an electric fireplace with hand crafted mantle and surround. Step outside to dine alfresco on the elevated deck overlooking a private treed setting, woods and nature path. Upstairs the primary suite features a walk-in closet and ceramic tile bath with dual sink vanity. Convenient upper level laundry. All closets have upgraded solid shelving. Finished walkout lower level rec room with built-in bar top and updated full bath. The lower level bedroom with large closet could be ideal for guests, gym or home office. Step outside to a terrace paver patio and fully-fenced yard perfect for pets and play. One of the best lots in the neighborhood backing to a nature trail just behind the house!
    32 days
    |
    388
    |
    13
    |

    Zillow last checked:

    Listing updated:

    Listed by:

    KATELYN MANCINI 703-203-3388,

    HOWARD HANNA ROY WHEELER REALTY CO.- CHARLOTTESVILLE 434-951-5155

    Source: CAAR,MLS#: 678528MLS LogoOriginating MLS: Charlottesville Area Association of Realtors

      Facts & features

      Interior

      Bedrooms & bathrooms
      • Bedrooms: 3
      • Bathrooms: 4
      • Full bathrooms: 3
      • 1/2 bathrooms: 1
      • Main level bathrooms: 1
      Rooms
      • Room types: Bathroom, Bedroom, Family Room, Full Bath, Half Bath, Kitchen, Laundry, Recreation, Utility Room
      Primary bedroom
      • Level: Second
      Bedroom
      • Level: Basement
      Bedroom
      • Level: Second
      Primary bathroom
      • Level: Second
      Bathroom
      • Level: Second
      Bathroom
      • Level: Basement
      Family room
      • Level: First
      Half bath
      • Level: First
      Kitchen
      • Level: First
      Laundry
      • Level: Second
      Recreation
      • Level: Basement
      Utility room
      • Level: Basement
      Heating
      • Electric, Heat Pump
      Cooling
      • Central Air, Heat Pump
      Appliances
      • Included: Convection Oven, Dishwasher, Disposal, Microwave, Refrigerator, Dryer, Washer
      • Laundry: Washer Hookup, Dryer Hookup
      Features
      • Eat-in Kitchen, Recessed Lighting, Utility Room
      • Flooring: Carpet, Ceramic Tile, Wood
      • Basement: Full,Finished,Walk-Out Access
      • Has fireplace: Yes
      • Fireplace features: Electric
      Interior area
      • Total structure area: 2,223
      • Total interior livable area: 2,223 sqft
      • Finished area above ground: 1,482
      • Finished area below ground: 741
      Video & virtual tour

      Property

      Features
      • Levels: Two
      • Stories: 2
      • Patio & porch: Deck, Front Porch, Porch
      • Fencing: Full,Wood,Fenced
      • Has view: Yes
      • View description: Residential, Trees/Woods
      Lot
      • Size: 3,049 Square Feet
      Details
      • Parcel number: 18A077B00
      • Zoning description: R Residential

      Construction

      Type & style
      • Home type: SingleFamily
      • Architectural style: Craftsman
      • Property subtype: Single Family Residence
      Materials
      • HardiPlank Type, Stick Built
      • Foundation: Poured
      • Roof: Architectural
      Condition
      • New construction: No
      • Year built: 2014

      Utilities & green energy

      • Sewer: Public Sewer
      • Water: Public
      • Utilities for property: Fiber Optic Available, High Speed Internet Available, None

      Community & HOA

      Community
      • Subdivision: HUNTLEY
      HOA
      • Has HOA: Yes
      • Amenities included: None
      • Services included: Common Area Maintenance, Insurance, Maintenance Grounds, Snow Removal
      • HOA fee: $90 monthly
      Location
      • Region: Charlottesville

      Financial & listing details

      • Price per square foot: $278/sqft
      • Tax assessed value: $549,700
      • Annual tax amount: $5,430
      • Date on market: 6/17/2026
      • Cumulative days on market: 31 days

        Estimated market value

        $614,900

        $584,000 - $646,000

        $2,767/mo

        Price history

        DateEventPrice
        6/26/2026Pending sale$619,000$278/sqft
        Source: CAAR #678528 Report a problem
        6/17/2026Listed for sale$619,000+17.9%$278/sqft
        Source: CAAR #678528 Report a problem
        3/31/2022Sold$525,000-4.5%$236/sqft
        Source: Agent Provided Report a problem
        3/9/2022Pending sale$550,000$247/sqft
        Source: CAAR #626049 Report a problem
        2/3/2022Listed for sale$550,000+55.4%$247/sqft
        Source: CAAR #626049 Report a problem
        6/20/2019Sold$354,000$159/sqft
        Source: Agent Provided Report a problem
        3/28/2019Listed for sale$354,000$159/sqft
        Source: OLD DOMINION REALTY & INVESTMENT LLC #587961 Report a problem

        Public tax history

        YearProperty taxesTax assessment
        2025$5,430 +3.8%$549,700 +3.8%
        2024$5,233 +5.9%$529,600 +3.8%
        2023$4,941 +148.3%$510,200 +23.1%
        2022$1,990 -42.1%$414,600 +14.5%
        2021$3,440 $362,100 +1.9%
        2020-- $355,400 +0.3%
        2019$3,365 +8.5%$354,200 +10%
        2018$3,102 $322,000 +13.9%
        2017-- $282,600 +5.5%
        2016-- $267,800 +742.1%
        2015-- $31,800
        Find assessor info on the county website

        Monthly payment

        Est. payment

        Payment breakdown

        Explore the cost of this home by adjusting the details. Changes won't be saved.
        All calculations are estimates and provided by Zillow, Inc. for informational purposes only. Actual amounts may vary.
        HOA fees may include property taxes on listings classified as Co-Ops. Contact the listing agent and/or owner for fee details.
        Mortgage interest rates are dependent on a number of factors, including credit score, down payment, and repayment length. Interest rate data provided by Zillow Group Marketplace, Inc. as of 1/1/1970 from various mortgage lenders with which we have lead or other similar arrangements; the Estimated Payment is an average of those rates.
        See how much you could borrow to make a competitive offer.

        Climate risks

        Neighborhood: Fry Springs

        Getting around

        26 / 100
        Car-Dependent
        26 / 100
        Some Transit
        39 / 100
        Somewhat Bikeable

        Nearby schools

        GreatSchools rating
        Schools provided by the listing agent
        • Elementary: Jackson-Via
        • Middle: Charlottesville Middle
        • High: Charlottesville

        Source: CAAR. This data may not be complete. We recommend contacting the local school district to confirm school assignments for this home.

        A local agent can set up tours, give advice and negotiate with sellers.

        A local lender can help you make sure your offer is ready when you are.

        Browse local experts

        Similar homes