NEW CONSTRUCTION – 257 I Street, Carneys Point | Base Price $319,000 Welcome home to brand-new construction in Carneys Point! This quality modular home will be set on a desirable corner lot and offers the opportunity to enjoy the benefits of a new home while selecting from available options and upgrades to make it your own. Base price is $319,000, with additional upgrades and options available. Enjoy the relaxed lifestyle of Salem County with the Delaware River just a short walk away, offering opportunities for recreational boating, fishing, crabbing and enjoying the waterfront. The location combines the charm and open feel of one of New Jersey's most rural counties with outstanding accessibility for commuters. Located approximately four miles from the Delaware Memorial Bridge, New Jersey Turnpike and I-295, you'll have convenient access to Delaware, Pennsylvania and throughout South Jersey. Wilmington is nearby for dining and tax-free shopping, while Philadelphia is within easy reach for professional sports, concerts, museums, dining and cultural attractions. New home. Great location. Convenient commute. An exciting opportunity to own new construction in Salem County at a base price of $319,000 and choose available upgrades to create a home that fits your lifestyle. Home shown/plans, features, finishes, specifications and pricing are subject to builder availability and change. Base price does not include optional upgrades. Contact listing agent for available plans, standard features, upgrade options and additional details.
Lot/land
Price cut: $264K (8/20)
$55,000
257 I St, Carneys Point, NJ 08069
--beds
--baths
5,429Square Feet
Unimproved Land
Built in ----
5,429 Square Feet Lot
$-- Zestimate®
$--/sqft
$-- HOA
What's special
- 46 days
- 187
- 7
Zillow last checked:
Listing updated:
Listed by:
Sue Ann Leighty 856-275-1095,
Keller Williams Hometown
Source: Bright MLS,MLS#: NJSA2019910
Facts & features
Property
Lot
- Size: 5,429 Square Feet
- Features: Corner Lot, Level, Front Yard, Rear Yard, SideYard(s)
Details
- Parcel number: 020012000001
- Zoning: SFR
- Special conditions: Standard
Utilities & green energy
- Sewer: Public Sewer
- Water: Public
Community & HOA
Community
- Subdivision: Village
HOA
- Has HOA: No
Location
- Region: Carneys Point
- Municipality: CARNEYS POINT TWP
Financial & listing details
- Tax assessed value: $58,100
- Annual tax amount: $1,977
- Date on market: 8/20/2026
- Listing agreement: Exclusive Right To Sell
- Listing terms: Conventional,VA Loan,FHA,Cash
- Ownership: Fee Simple
Estimated market value
Not available
Estimated sales range
Not available
Not available
Price history
| Date | Event | Price |
|---|---|---|
| 8/20/2026 | Price change | $55,000-82.8% |
Source:  Bright MLS #NJSA2019910 Report a problem Bright MLS #NJSA2019910 Report a problem | ||
| 8/17/2026 | Listed for sale | $319,000+762.2% |
Source: Bright MLS #NJSA2019872 Report a problem | ||
| 4/6/2026 | Sold | $37,000+146.7% |
Source: Public Record Report a problem | ||
| 6/8/2019 | Listing removed | $15,000 |
Source: Keller Williams Hometown Realty #NJSA116122 Report a problem | ||
| 1/26/2019 | Listed for sale | $15,000+200% |
Source: Keller Williams Hometown Realty #NJSA116122 Report a problem | ||
| 9/4/2018 | Sold | $5,000-50% |
Source: Public Record Report a problem | ||
| 8/15/2018 | Pending sale | $10,000 |
Source: RE/MAX PREFERRED #1000434694 Report a problem | ||
| 7/22/2018 | Price change | $10,000-39.4% |
Source: RE/MAX Preferred-Sewell #1000434694 Report a problem | ||
| 7/10/2018 | Price change | $16,500-9.1% |
Source: RE/MAX Preferred-Sewell #1000434694 Report a problem | ||
| 6/11/2018 | Price change | $18,150-8.3% |
Source: RE/MAX Preferred-Sewell #1000434694 Report a problem | ||
| 5/13/2018 | Price change | $19,800-7.7% |
Source: RE/MAX Preferred-Sewell #1000434694 Report a problem | ||
| 4/23/2018 | Price change | $21,450-18.8% |
Source: Re/Max Preferred-Sewell #1000434694 Report a problem | ||
| 1/11/2018 | Listed for sale | $26,400-62.4% |
Source: Kw Realty - Swedesboro #1004438021 Report a problem | ||
| 11/28/2017 | Listing removed | $70,304-24.7% |
Source: Auction.com Report a problem | ||
| 11/10/2017 | Listed for sale | -- |
Source: Auction.com Report a problem | ||
| 7/19/2004 | Sold | $93,400+163.8% |
Source: Public Record Report a problem | ||
| 9/5/2003 | Sold | $35,400 |
Source: Public Record Report a problem | ||
Public tax history
| Year | Property taxes | Tax assessment |
|---|---|---|
| 2026 | $1,029 -34.6% | $42,700 |
| 2025 | $1,574 -0.9% | $42,700 -0.9% |
| 2024 | $1,589 +3.6% | $43,100 |
| 2023 | $1,534 +7.3% | $43,100 |
| 2022 | $1,430 -0.9% | $43,100 |
| 2021 | $1,443 -0.8% | $43,100 |
| 2020 | $1,455 -31.2% | $43,100 |
| 2019 | $2,113 | $43,100 -35.8% |
| 2018 | $2,113 -30.5% | $67,100 -35.2% |
| 2017 | $3,042 -19.4% | $103,600 |
| 2016 | $3,776 +5.6% | $103,600 -26% |
| 2015 | $3,574 +1.9% | $140,000 |
| 2014 | $3,508 +3.4% | $140,000 |
| 2013 | $3,392 +3.9% | $140,000 |
| 2012 | $3,263 +4.4% | $140,000 |
| 2011 | $3,126 -2.9% | $140,000 |
| 2010 | $3,220 +18.5% | $140,000 |
| 2009 | $2,718 | $140,000 +130.3% |
| 2008 | -- | $60,800 |
| 2007 | -- | $60,800 |
| 2006 | -- | $60,800 |
| 2005 | -- | $60,800 +4.6% |
| 2004 | -- | $58,100 |
| 2003 | -- | $58,100 |
| 2002 | -- | $58,100 |
| 2001 | -- | $58,100 |
Find assessor info on the county website
Monthly payment
Climate risks
Neighborhood: 08069
Nearby schools
Schools provided by the listing agent
- High: Penns Grove
- District: Penns Grove-carneys Point Schools
Source: Bright MLS. This data may not be complete. We recommend contacting the local school district to confirm school assignments for this home.
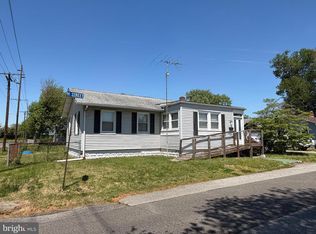
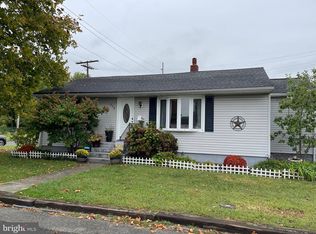
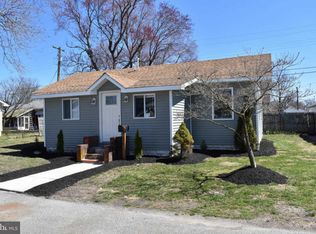

Similar homes
- $55,0005,610 sqft55 Walnut St, Penns Grove, NJ 08069Lot/Land
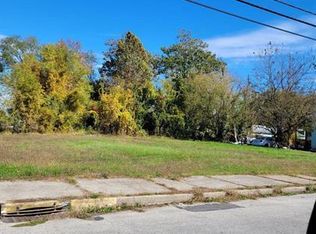
 MLS ID #NJSA2013680, Joe Venello, American Dream Realty of South Jersey. Bright MLS
 - $59,00036.73 acres12 Hawks Bridge Rd, Salem, NJ 08079Lot/Land
 MLS ID #NJSA2015040, Raleigh Lewis, Weichert Realtors-Cherry Hill. Bright MLS
 - $43,999-- sqft7 Cove Road, Penns Grove, NJ 08069Lot/Land
 MLS ID #22628774, Joel S Hinckley, Platlabs LLC. MoreMLS
 - $49,0007,260 sqft88 Railroad Ave, Penns Grove, NJ 08069Lot/Land
 MLS ID #NJSA2013592, Deborah Giorgianni, American Dream Realty of South Jersey. Bright MLS
 - $40,0005,314 sqft32 Walnut St, Penns Grove, NJ 08069Lot/LandMLS ID #NJSA2013692, Joe Venello, American Dream Realty of South Jersey. Bright MLS
- $75,0003,485 sqft2218 Carter St Lot 63, Wilmington, DE 19802Lot/LandMLS ID #DENC2112372, Shannon Townsend, Foraker Realty Co.. Bright MLS
- $44,9002,805 sqft59-61 Walnut St, Penns Grove, NJ 08069Lot/LandMLS ID #NJSA2013292, Joe Venello, American Dream Realty of South Jersey. Bright MLS
- $45,0001.1 acres604 Hawks Bridge Rd, Penns Grove, NJ 08069Lot/LandMLS ID #1003245056, Donald Redfield, American Dream Realty of South Jersey. Bright MLS
- $75,0008,250 sqft39 Cumberland Ave, Penns Grove, NJ 08069Lot/LandMLS ID #NJSA2013684, Joe Venello, American Dream Realty of South Jersey. Bright MLS
- $40,0000.33 acres32 Westminster Ave, Penns Grove, NJ 08069Lot/LandMLS ID #NJSA2013678, Joe Venello, American Dream Realty of South Jersey. Bright MLS
- $59,9001.36 acres0 Kent Ave, Pennsville, NJ 08070Lot/LandMLS ID #NJSA2010618, Christy Myers, American Dream Realty of South Jersey. Bright MLS
- $35,0004,792 sqft41 Holcomb Ln, New Castle, DE 19720Lot/LandMLS ID #DENC2097036, Clark Edouard, Long & Foster Real Estate, Inc.. Bright MLS
- $79,0007,405 sqft0 Overbrook Ave, Wilmington, DE 19803Lot/LandMLS ID #DENC2109888, Simran Dheer, RE/MAX Select Group. Bright MLS
- $49,50010,000 sqft0 Arlington Ave, Aston, PA 19014Lot/LandMLS ID #PADE2124884, Jason Johnson, Perfect Place Real Estate Co.. Bright MLS
- $40,0000.51 acresFordham Rd, Pennsville, NJ 08070Lot/LandMLS ID #NJSA2020084, Vincent Grova, Pino Agency. Bright MLS
- $33,0003,570 sqft0 Edgmont Ave, Chester, PA 19013Lot/LandMLS ID #PADE2125006, Mr. Armand Pace, Sam Pace & Associates. Bright MLS
- $50,0004,791 sqft1918 W 3rd St, Chester, PA 19013Lot/LandMLS ID #PADE2115298, Aaron Moore, Super Realty Group Delco, LLC.. Bright MLS
- $32,0004,000 sqft1 Walnut St, Marcus Hook, PA 19061Lot/LandMLS ID #PADE2120124, Carol Jones, VRA Realty. Bright MLS
- $53,4975,600 sqft304 9th St, Upland, PA 19015Lot/LandMLS ID #PADE2112258, Aida Caruso, Realty Mark Associates. Bright MLS
- $39,9994,800 sqft710 W 6th St, Chester, PA 19013Lot/LandMLS ID #PADE2100124, Connor Fellin, Amo Realty. Bright MLS
