Skip main navigation
Sold for $335,000
  • $335,000

    257 INDIAN CREEK DRIVE, ROTONDA WEST, FL 33947

    3beds
    1,607sqft
    Single Family Residence
    Built in 2019
    7,500 Square Feet Lot
    $339,000 Zestimate®
    $208/sqft
    $3,191 Estimated rent

    Home value

    $339,000

    $308,000 - $376,000

    $3,191/mo

    Zestimate® history
    Loading
    Loading...

    Owner options

    List your home for rent

    $3,191/mo

    Rent Zestimate®

    Find your next renter with Zillow Rental Manager. Plus, with online applications, you can quickly screen prospective tenants – for free.

    Learn more

    $3,191/mo

    Rent Zestimate®

    Refinance and save

    $2,267/mo

    Est. payment

    Refinancing to a lower rate could help reduce your monthly payments and save thousands over the life of the loan.

    See today's rates

    $2,267/mo

    Est. payment

    Explore your selling options

    Work with a Zillow partner agent

    Leverage their expertise and Zillow's premium Showcase listings to get your home seen by more buyers.

    Get started

    List with your own agent

    Get your home in front of millions of buyers by listing it on Zillow.

    Learn how to do it

    Sell it yourself

    Take full control of how buyers see your home on Zillow by listing For Sale by Owner (FSBO).

    List your home

    What's special

    Elegant pool residenceDedicated pantryPrivate retreatStainless steel appliancesAbundant cabinet space
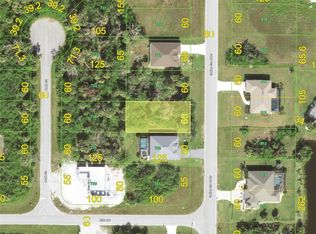
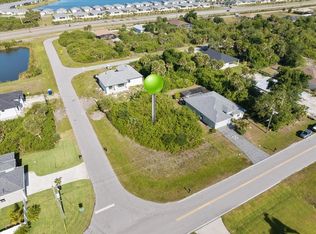
    Experience elevated Florida living at this elegant pool residence with expansion opportunity in Rotonda West. This beautifully appointed residence offers 3 bedrooms, 2 bathrooms, and approximately 1607 sq ft of heated living space, thoughtfully designed and built in 2020 to combine comfort, style, and functionality. From the moment you arrive, the home makes a statement with a custom-designed driveway featuring a distinctive emblem, setting the tone for the quality found throughout. Inside, tile flooring flows seamlessly throughout the entire home, creating a clean, aesthetic with easy maintenance. The kitchen is both stylish and functional, featuring abundant cabinet space, a dedicated pantry, and stainless steel appliances—ideal for everyday living or entertaining. Designed with convenience in mind, it offers plenty of storage and workspace for any home chef. Enjoy generously sized bedrooms designed for comfort and privacy, offering ample space for relaxation and flexibility to accommodate guests, a home office, or additional lifestyle needs. Step outside to your private retreat—featuring a heated pool enclosed within a fully screened lanai, perfect for year-round enjoyment, entertaining, or quiet relaxation in a serene setting. Hurricane protection windows throughout the home is an added benefit of this beautiful home. Seller’s current flood insurance policy may be assumable by buyer, offering potential cost savings. Buyer to verify details with insurance provider. Rare Expansion Opportunity. The adjacent vacant corner lot is also available for purchase, offering the unique ability to create an expansive estate, enhance privacy, or hold for future investment—an exceptional advantage rarely found in this community. Ideally situated near golf courses, boating, and Gulf beaches, this home also provides convenient access to dining, shopping, and amenities in nearby Port Charlotte and Englewood. A refined residence with distinctive features and added potential—this is a standout opportunity in one of Southwest Florida’s most desirable communities.

    Zillow last checked:

    Listing updated:

    Listed by:

    Darcie Capotorto 941-414-3389,

    HARBORSIDE REALTY 941-541-1001

    Bought with:

    Darcie Capotorto, 3533730

    HARBORSIDE REALTY

    Source: Stellar MLS,MLS#: C7525945MLS LogoOriginating MLS: Port Charlotte

    Facts & features

    Interior

    Bedrooms & bathrooms
    • Bedrooms: 3
    • Bathrooms: 2
    • Full bathrooms: 2
    Primary bedroom
    • Features: Walk-In Closet(s)
    • Level: First
    • Area: 273 Square Feet
    • Dimensions: 13x21
    Bedroom 1
    • Features: Storage Closet
    • Level: First
    • Area: 140 Square Feet
    • Dimensions: 14x10
    Bedroom 2
    • Features: Storage Closet
    • Level: First
    • Area: 140 Square Feet
    • Dimensions: 14x10
    Primary bathroom
    • Level: First
    • Area: 100 Square Feet
    • Dimensions: 10x10
    Bathroom 1
    • Level: First
    • Area: 55 Square Feet
    • Dimensions: 11x5
    Balcony porch lanai
    • Level: First
    • Area: 135 Square Feet
    • Dimensions: 15x9
    Dining room
    • Level: First
    • Area: 132 Square Feet
    • Dimensions: 11x12
    Foyer
    • Level: First
    • Area: 187 Square Feet
    • Dimensions: 11x17
    Kitchen
    • Level: First
    • Area: 154 Square Feet
    • Dimensions: 11x14
    Living room
    • Level: First
    • Area: 288 Square Feet
    • Dimensions: 16x18
    Heating
    • Central
    Cooling
    • Central Air
    Appliances
    • Included: Dishwasher, Disposal, Dryer, Microwave, Range, Refrigerator, Washer
    • Laundry: Laundry Room
    Features
    • Cathedral Ceiling(s), Ceiling Fan(s), High Ceilings, Open Floorplan, Stone Counters, Walk-In Closet(s)
    • Flooring: Tile
    • Doors: Sliding Doors
    • Windows: Blinds, Window Treatments, Hurricane Shutters
    • Has fireplace: No
    Interior area
    • Total structure area: 2,232
    • Total interior livable area: 1,607 sqft

    Property

    Parking
    • Total spaces: 2
    • Parking features: Garage - Attached
    • Attached garage spaces: 2
    Features
    • Levels: One
    • Stories: 1
    • Patio & porch: Enclosed, Patio, Screened
    • Exterior features: Private Mailbox
    • Has private pool: Yes
    • Pool features: Heated, In Ground, Screen Enclosure
    Lot
    • Size: 7,500 Square Feet
    Details
    • Parcel number: 412015153029
    • Zoning: RSF5
    • Special conditions: None

    Construction

    Type & style
    • Home type: SingleFamily
    • Property subtype: Single Family Residence
    Materials
    • Block, Stucco
    • Foundation: Slab
    • Roof: Shingle
    Condition
    • New construction: No
    • Year built: 2019

    Utilities & green energy

    • Sewer: Public Sewer
    • Water: None
    • Utilities for property: Cable Connected, Electricity Connected, Sewer Connected, Water Connected

    Community & HOA

    Community
    • Pet fee: $0 monthly
    • Subdivision: ROTONDA HEIGHTS
    HOA
    • Has HOA: Yes
    • HOA fee: $8 monthly
    • HOA name: Rotonda Heights Conservation Association
    • HOA phone: 941-307-6053
    Location
    • Region: Rotonda West

    Financial & listing details

    • Price per square foot: $208/sqft
    • Tax assessed value: $354,883
    • Annual tax amount: $3,826
    • Date on market: 5/8/2026
    • Cumulative days on market: 10 days
    • Listing terms: Cash,Conventional,FHA,USDA Loan,VA Loan
    • Ownership: Fee Simple
    • Total actual rent: 0
    • Electric utility on property: Yes
    • Road surface type: Asphalt

    Price history

    DateEventPrice
    6/2/2026Sold$335,000-6.9%$208/sqft
    Source: Stellar MLS #C7525945 Report a problem
    5/20/2026Pending sale$359,900$224/sqft
    Source: Stellar MLS #C7525945 Report a problem
    5/8/2026Listed for sale$359,900+57.2%$224/sqft
    Source: Stellar MLS #C7525945 Report a problem
    1/21/2020Sold$229,000+3171.4%$143/sqft
    Source: Public Record Report a problem
    4/19/2019Sold$7,000-11.4%$4/sqft
    Source: Stellar MLS #C7403644 Report a problem
    11/19/2018Price change$7,900-12.2%$5/sqft
    Source: THOMAS RYAN REAL ESTATE MANAGE #C7403644 Report a problem
    7/23/2018Listed for sale$9,000+50%$6/sqft
    Source: THOMAS RYAN REAL ESTATE MANAGE #C7403644 Report a problem
    2/19/1997Sold$6,000$4/sqft
    Source: Public Record Report a problem

    Public tax history

    YearProperty taxesTax assessment
    2025$3,826 +2.9%$240,029 +2.9%
    2024$3,720 +0.6%$233,264 +3%
    2023$3,699 +3.4%$226,470 +3%
    2022$3,579 +0.4%$219,874 +3%
    2021$3,565 -6.1%$213,470 +13.9%
    2020$3,796 +972.9%$187,448 +2414.4%
    2019$354 +3.7%$7,455 +10%
    2018$341 $6,777 -6.2%
    2017$341 +2.1%$7,225 +29%
    2016$334 +0.9%$5,601 +10%
    2015$331 +2.8%$5,092 +10%
    2014$322 +318.5%$4,629 +21%
    2013$77 +17%$3,825 -30.8%
    2012$66 -30.2%$5,525
    2011$94 -24.8%$5,525 -23.5%
    2010$125 -17.1%$7,225 -22.7%
    2009$151 $9,350
    Find assessor info on the county website

    Neighborhood: 33947

    Nearby schools

    GreatSchools rating
    Schools provided by the listing agent
    • Elementary: Vineland Elementary
    • Middle: L.A. Ainger Middle
    • High: Lemon Bay High

    Source: Stellar MLS. This data may not be complete. We recommend contacting the local school district to confirm school assignments for this home.

    Get pre-qualified for a loan
    At Zillow Home Loans, we can pre-qualify you in as little as 5 minutes with no impact to your credit score.

    An equal housing lender. NMLS #10287.

    Sell for more on Zillow
    Get a Zillow Showcase℠ listing at no additional cost and you could sell for .
    $339,000
    2% more
    +$6,780
    With Zillow Showcase(estimated)
    $345,780