Skip main navigation
Sold for $240,000
  • $240,000

    257 JAMAICA DRIVE, PALMETTO, FL 34221

    2beds
    1,100sqft
    Mobile Home
    Built in 2017
    3,515 Square Feet Lot
    $205,600 Zestimate®
    $218/sqft
    $1,885 Estimated rent

    Home value

    $205,600

    $185,000 - $226,000

    $1,885/mo

    Zestimate® history
    Loading
    Loading...

    Owner options

    List your home for rent

    $1,885/mo

    Rent Zestimate®

    Find your next renter with Zillow Rental Manager. Plus, with online applications, you can quickly screen prospective tenants – for free.

    Learn more

    $1,885/mo

    Rent Zestimate®

    Refinance and save

    $1,930/mo

    Est. payment

    Refinancing to a lower rate could help reduce your monthly payments and save thousands over the life of the loan.

    See today's rates

    $1,930/mo

    Est. payment

    Explore your selling options

    Work with a Zillow partner agent

    Leverage their expertise and Zillow's premium Showcase listings to get your home seen by more buyers.

    Get started

    List with your own agent

    Get your home in front of millions of buyers by listing it on Zillow.

    Learn how to do it

    Sell it yourself

    Take full control of how buyers see your home on Zillow by listing For Sale by Owner (FSBO).

    List your home

    What's special

    Bait shopFishing gearStone counter islandFull service marinaIndoor laundry roomStainless steel farm sinkMovie nights
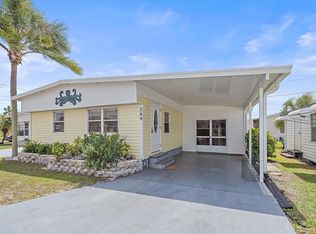
    PRICE REDUCED! Live the Florida Gulf Coast lifestyle in the hidden gem community of TROPIC ISLES Co-Op, a 55+ Resident Owned WATERFRONT COMMUNITY on TERRA CEIA BAY. This 2017 Jacobsen Home offers 2 bedrooms and 2 baths with picturesque curb appeal. All the upgrades were strategically planned and methodically integrated into this well-appointed home for catering to a casual way of life. Step inside this bright and spacious interior featuring an open-concept arrangement making the common areas feel even larger than its square footage! Upgrades include double pane windows, 9 foot ceilings with 5" crown molding throughout and transom windows. Kitchen has 42" cabinetry, stone counter island, stainless steel farm sink, fridge, smooth-top range, microwave and dishwasher. An expansive master suite provides a nice place to retreat at the end of the day with a large walk-in closet, dual sinks, and walk-in shower. If you appreciate little details, you will absolutely love the outdoor space that perfectly captures the casual vibe of this home. An indoor laundry room provides convenience in addition to an attached shed ideally configured as a workshop for storing all your fishing gear and sports equipment. Tropic Isles offers an array of amenities and endless activities for your enjoyment. Recreational facilities include a full service MARINA and BAIT SHOP, social rooms, shuffleboards, fitness center, controlled temperature pool and spa, a library, and so much more! Keep your social calendars busy with aerobics, movie nights, book club, and there's even bingo nights and line dancing! Boat slips rental available to residents, check with administration’s office for details. Act now to make this your forever home and schedule your private tour today!

    Zillow last checked:

    Listing updated:

    Listed by:

    Carmen Garcia Urgelles 941-933-0453,

    KELLER WILLIAMS ON THE WATER 941-729-7400

    Bought with:

    Carmen Garcia Urgelles, 3463343

    KELLER WILLIAMS ON THE WATER

    Source: Stellar MLS,MLS#: A4603335MLS LogoOriginating MLS: Sarasota - Manatee

    Facts & features

    Interior

    Bedrooms & bathrooms
    • Bedrooms: 2
    • Bathrooms: 2
    • Full bathrooms: 2
    Primary bedroom
    • Features: Walk-In Closet(s)
    • Level: First
    • Dimensions: 12.9x11.2
    Bedroom 2
    • Features: Built-in Closet
    • Level: First
    • Dimensions: 11.1x11.5
    Primary bathroom
    • Features: Shower No Tub
    • Level: First
    • Dimensions: 5x11.8
    Bathroom 2
    • Level: First
    • Dimensions: 5x8
    Dining room
    • Level: First
    • Dimensions: 11.8x9
    Kitchen
    • Features: Kitchen Island
    • Level: First
    • Dimensions: 11.11x11.3
    Laundry
    • Level: First
    • Dimensions: 8.4x5.1
    Living room
    • Level: First
    • Dimensions: 17.1x10.11
    Heating
    • Central, Electric, Heat Pump
    Cooling
    • Central Air, Humidity Control
    Appliances
    • Included: Dishwasher, Dryer, Electric Water Heater, Exhaust Fan, Microwave, Range, Refrigerator, Washer
    • Laundry: Laundry Room
    Features
    • Ceiling Fan(s), Crown Molding, High Ceilings, Living Room/Dining Room Combo, Open Floorplan, Stone Counters, Thermostat, Walk-In Closet(s)
    • Flooring: Carpet, Ceramic Tile, Luxury Vinyl
    • Windows: Blinds, Drapes, Window Treatments
    • Has fireplace: No
    • Furnished: Yes
    Interior area
    • Total structure area: 1,805
    • Total interior livable area: 1,100 sqft

    Property

    Parking
    • Total spaces: 2
    • Parking features: Carport
    • Carport spaces: 2
    Features
    • Levels: One
    • Stories: 1
    • Exterior features: Other, Private Mailbox, Rain Gutters, Storage
    • On waterfront: Yes
    • Waterfront features: Bay/Harbor Front, Waterfront, Bay/Harbor Access, Brackish Canal Access, Marina Access
    Lot
    • Size: 3,515 Square Feet
    Details
    • Parcel number: 2925517909
    • Zoning: MHP1
    • Special conditions: None

    Construction

    Type & style
    • Home type: MobileManufactured
    • Property subtype: Mobile Home
    Materials
    • Vinyl Siding
    • Foundation: Crawlspace
    • Roof: Shingle
    Condition
    • New construction: No
    • Year built: 2017

    Utilities & green energy

    • Sewer: Public Sewer
    • Water: Public
    • Utilities for property: Electricity Available, Electricity Connected, Private, Public, Sewer Available, Sewer Connected, Street Lights, Water Available, Water Connected

    Community & HOA

    Community
    • Features: Bay/Harbor Front, Community Boat Ramp, Marina, Water Access, Waterfront, Association Recreation - Owned, Clubhouse, Fitness Center, Golf Carts OK, Pool
    • Pet fee: $0 monthly
    • Senior community: Yes
    • Subdivision: TROPIC ISLES CO-OP
    HOA
    • Has HOA: Yes
    • Amenities included: Clubhouse, Fence Restrictions, Fitness Center, Maintenance, Pool, Recreation Facilities, Shuffleboard Court, Spa/Hot Tub
    • Services included: Common Area Taxes, Community Pool, Manager, Pool Maintenance, Recreational Facilities, Sewer, Trash, Water
    • HOA fee: $268 monthly
    • HOA name: BOBBIE MCEVOY
    • HOA phone: 941-721-8888
    Location
    • Region: Palmetto

    Financial & listing details

    • Price per square foot: $218/sqft
    • Tax assessed value: $214,226
    • Annual tax amount: $4,316
    • Date on market: 3/13/2024
    • Cumulative days on market: 44 days
    • Listing terms: Cash,Other
    • Ownership: Co-op
    • Total actual rent: 0
    • Electric utility on property: Yes
    • Road surface type: Asphalt
    • Body type: Double Wide

    Price history

    DateEventPrice
    5/30/2024Sold$240,000$218/sqft
    Source: Stellar MLS #A4603335 Report a problem
    4/26/2024Pending sale$240,000$218/sqft
    Source: Stellar MLS #A4603335 Report a problem
    4/22/2024Price change$240,000-4%$218/sqft
    Source: Stellar MLS #A4603335 Report a problem
    3/14/2024Listed for sale$250,000+28.9%$227/sqft
    Source: Stellar MLS #A4603335 Report a problem
    9/10/2021Listing removed--
    Source: Owner Report a problem
    6/13/2021Pending sale$194,000$176/sqft
    Source: Owner Report a problem
    4/11/2021Listed for sale$194,000+288%$176/sqft
    Source: Owner Report a problem
    8/20/2017Listing removed$50,000$45/sqft
    Source: NEW CHAPTER REAL ESTATE #A4177906 Report a problem
    2/14/2017Listed for sale$50,000$45/sqft
    Source: NEW CHAPTER REAL ESTATE #A4177906 Report a problem
    12/16/2016Listing removed$50,000$45/sqft
    Source: NEW CHAPTER REAL ESTATE #A4130454 Report a problem
    1/13/2016Listed for sale$50,000$45/sqft
    Source: NEW CHAPTER REAL ESTATE #A4130454 Report a problem

    Public tax history

    YearProperty taxesTax assessment
    2025$4,370 -1%$214,226 -3.8%
    2024$4,415 +2.3%$222,617 +7%
    2023$4,316 +12.3%$208,122 +10%
    2022$3,845 +130.9%$189,202 +53.1%
    2021$1,665 -7.1%$123,553 +1.4%
    2020$1,792 -33.4%$121,847 +5.6%
    2019$2,691 $115,425 +10%
    2018$2,691 +25.9%$104,932 +599.5%
    2017$2,138 +586.6%$15,000
    2016$311 $15,000
    2015$311 $15,000 +1%
    2014$311 +8.5%$14,850 +10%
    2013$287 +28591%$13,500 -4.9%
    2012$1 $14,200 -2.4%
    2011$1 $14,550
    2010-- $14,550 +14.2%
    2009$261 -17.4%$12,744 -23%
    2008$316 -9.4%$16,550 -8.1%
    2007$349 -5.1%$18,000 +2.9%
    2006$368 +6.7%$17,500 +9.4%
    2005$345 -5.9%$16,000 -4.8%
    2004$366 $16,800
    Find assessor info on the county website

    Neighborhood: 34221

    Nearby schools

    GreatSchools rating
    Get a cash offer in 3 minutes
    Find out how much your home could sell for in as little as 3 minutes with a no-obligation cash offer.
    Estimated market value
    $205,600
    Get a cash offer in 3 minutes
    Find out how much your home could sell for in as little as 3 minutes with a no-obligation cash offer.
    Estimated market value
    $205,600