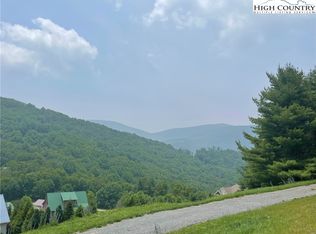
Enjoy breathtaking mountain views from this like-new cabin, built in 2022 and set on a private 1.99 acre lot less than 3 miles from downtown West Jefferson. Positioned toward the back of the property, the home enjoys a wooded buffer in front and sweeping long-range mountain views off the back. Three sides of decks and covered porches invite you to relax and take in the scenery. The property also includes a paved driveway with a private gate and a large detached garage/workshop, complete with a 9’ x 35’ lean-to for additional storage. Inside, the cabin features all-wood finishes on the main and upper levels, with tongue-and-groove walls and ceilings and beautiful oak flooring throughout. The main level offers an open layout with a spacious great room featuring a stone fireplace, dining area, and kitchen with hickory cabinetry, granite countertops, stainless appliances, a copper farm sink, and a custom black walnut breakfast bar. A primary bedroom with mountain view, and full bath with granite-topped vanity and walk-in shower complete the main floor. Upstairs, you’ll find a versatile loft—ideal for a home office or den—plus a bedroom with great views and another full bath. The partially finished basement offers tremendous potential, with framing, drywall, interior doors electrical, plumbing rough-ins, pellet stove and a tin ceiling already in place. It’s already permitted and seller is selling in its current state, allowing new owner to add finishing touches. Additional rooms include den, bathroom, additional laundry, and a bonus room (meeting bedroom requirements, though the septic is permitted for 2 bedrooms). A separate lower driveway provides convenient access, making this level ideal for a guest suite, in-law apartment, or Airbnb space. Once completed home would have over 2000 Sf of living space. Additional features include a dual-fuel furnace that automatically switches to propane in cold weather and generator wiring in the basement. Priced furnished. This property offers an unbeatable combination of privacy, convenience, and stunning views—schedule your showing today!
Sold for $707,000
$707,000
257 Lauren Lane, West Jefferson, NC 28694
2beds
1,289sqft
Single Family Residence
Built in 2022
1.99 Acres Lot
$708,100 Zestimate®
$548/sqft
$1,745 Estimated rent
Home value
$708,100
Estimated sales range
Not available
$1,745/mo
Zestimate® history
Owner options
List your home for rent
$1,745/mo
Rent Zestimate®
Find your next renter with Zillow Rental Manager. Plus, with online applications, you can quickly screen prospective tenants – for free.
$1,745/mo
Rent Zestimate®
Refinance and save
$4,448/mo
Est. payment
Refinancing to a lower rate could help reduce your monthly payments and save thousands over the life of the loan.
$4,448/mo
Est. payment
Explore your selling options
Work with a Zillow partner agent
Leverage their expertise and Zillow's premium Showcase listings to get your home seen by more buyers.
Get startedList with your own agent
Get your home in front of millions of buyers by listing it on Zillow.
Learn how to do itSell it yourself
Take full control of how buyers see your home on Zillow by listing For Sale by Owner (FSBO).
List your homeWhat's special
Stone fireplaceBreathtaking mountain viewsBedroom with great viewsPartially finished basementSweeping long-range mountain viewsVersatile loftTin ceiling
Zillow last checked:
Listing updated:
Listed by:
Chris Barr (336)977-2060,
Realty One Group Results
Bought with:
Beverly Black, 214316
Ashe County Realty
Source: High Country AOR,MLS#: 258995 Originating MLS: High Country Association of Realtors Inc.
Originating MLS: High Country Association of Realtors Inc.Facts & features
Interior
Bedrooms & bathrooms
- Bedrooms: 2
- Bathrooms: 2
- Full bathrooms: 2
Heating
- Electric, Forced Air, Fireplace(s), Gas, Heat Pump, Propane, Wood Stove
Cooling
- Central Air, Electric, Heat Pump, 1 Unit
Appliances
- Included: Dryer, Dishwasher, Electric Range, Electric Water Heater, Microwave Hood Fan, Microwave, Refrigerator, Washer
- Laundry: Washer Hookup, Dryer Hookup, In Basement, Main Level
Features
- Cathedral Ceiling(s), Furnished
- Windows: Double Hung, Double Pane Windows
- Basement: Exterior Entry,Full,Other,Partially Finished,See Remarks,Walk-Out Access
- Number of fireplaces: 1
- Fireplace features: One, Gas, Other, See Remarks, Stone, Vented, Propane, Wood Burning
- Furnished: Yes
Interior area
- Total structure area: 2,148
- Total interior livable area: 1,289 sqft
- Finished area above ground: 1,289
- Finished area below ground: 0
Property
Parking
- Total spaces: 2
- Parking features: Driveway, Detached, Garage, Two Car Garage, Gravel, Oversized, Private
- Garage spaces: 2
- Has uncovered spaces: Yes
Features
- Levels: Two
- Stories: 2
- Patio & porch: Covered, Multiple, Wrap Around
- Exterior features: Other, Storage, See Remarks, Gravel Driveway
- Has view: Yes
- View description: Long Range, Mountain(s)
Lot
- Size: 1.99 Acres
Details
- Additional structures: Living Quarters
- Parcel number: 192957922656
- Zoning description: RA
Construction
Type & style
- Home type: SingleFamily
- Architectural style: Log Home,Mountain
- Property subtype: Single Family Residence
Materials
- Log, Log Siding, Masonry, Stone, Wood Frame
- Roof: Metal
Condition
- Year built: 2022
Utilities & green energy
- Sewer: Septic Permit 2 Bedroom, Septic Tank
- Water: Private, Well
- Utilities for property: High Speed Internet Available, Septic Available
Community & HOA
Community
- Features: Long Term Rental Allowed, Short Term Rental Allowed
- Subdivision: Mountain View Estates
HOA
- Has HOA: Yes
- HOA fee: $335 annually
Location
- Region: West Jefferson
Financial & listing details
- Price per square foot: $548/sqft
- Tax assessed value: $373,800
- Annual tax amount: $1,959
- Date on market: 11/10/2025
- Listing terms: Cash,Conventional,New Loan
- Road surface type: Paved
Price history
| Date | Event | Price |
|---|---|---|
| 12/4/2025 | Sold | $707,000+1.7%$548/sqft |
Source:  High Country AOR #258995 Report a problem High Country AOR #258995 Report a problem | ||
| 11/13/2025 | Pending sale | $695,000 |
Source:  Triad MLS #1201907 Report a problem Triad MLS #1201907 Report a problem | ||
| 11/13/2025 | Contingent | $695,000$539/sqft |
Source: High Country AOR #258995 Report a problem | ||
| 11/11/2025 | Listed for sale | $695,000+2988.9%$539/sqft |
Source: High Country AOR #258995 Report a problem | ||
| 11/19/2020 | Sold | $22,500-19.6%$17/sqft |
Source: Public Record Report a problem | ||
| 1/31/2007 | Sold | $28,000$22/sqft |
Source: Public Record Report a problem | ||
Public tax history
| Year | Property taxes | Tax assessment |
|---|---|---|
| 2025 | $1,959 +8.3% | $373,800 |
| 2024 | $1,809 +6.6% | $373,800 +6.6% |
| 2023 | $1,696 +797.6% | $350,500 +901.4% |
| 2022 | $189 +40% | $35,000 +40% |
| 2021 | $135 +14.2% | $25,000 |
| 2020 | $118 +2.8% | $25,000 |
| 2019 | $115 +2% | $25,000 |
| 2018 | $113 | $25,000 |
| 2016 | $113 -9.9% | $25,000 |
| 2015 | $125 | $25,000 -16.7% |
| 2014 | $125 | $30,000 |
| 2013 | -- | $30,000 |
| 2012 | -- | $30,000 |
| 2011 | -- | $30,000 |
Find assessor info on the county website
Neighborhood: 28694
Nearby homes
- $628,2003 bd2 ba1.6k sqft219 Lauren Ln, West Jefferson, NC 28694Off Market
- $25,0002.71 AcresThomas Drive And Abbie Trl, West Jefferson, NC 28694Sold
- $--0.72 AcresLot 192 Lauren, West Jefferson, NC 28694Off Market
- $547,3004 bd3 ba1.8k sqft130 Lauren Ln, West Jefferson, NC 28694Off Market
- $460,900-- bd-- ba1.9k sqft218 Lauren Ln, West Jefferson, NC 28694Off Market
- $583,700-- bd-- ba1.9k sqft193 Abbie Trl, West Jefferson, NC 28694Off Market
- $350,2003 bd2 ba1.1k sqft233 Abbie Trl, West Jefferson, NC 28694Off Market
- $649,4003 bd3 ba2.8k sqft1470 Buck Mountain Rd, West Jefferson, NC 28694For Sale
Nearby schools
GreatSchools rating
- 8/10Westwood ElementaryGrades: K-6Distance: 2.3 mi
- 10/10Ashe County MiddleGrades: 7-8Distance: 4.7 mi
- 4/10Ashe County HighGrades: 9-12Distance: 2.1 mi
Schools provided by the listing agent
- Elementary: Westwood
- High: Ashe County
Source: High Country AOR. This data may not be complete. We recommend contacting the local school district to confirm school assignments for this home.


Get pre-qualified for a loan
At Zillow Home Loans, we can pre-qualify you in as little as 5 minutes with no impact to your credit score.An equal housing lender. NMLS #10287.
- North Carolina
- Ashe County
- West Jefferson
- 28694
- 257 Lauren Lane
Nearby cities
Nearby zip codes
Other West Jefferson Topics
