
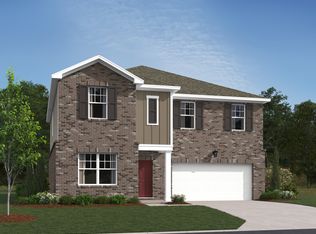
The Macon II floor plan at Cades Bluff by Ashton Woods Homes will combine comfort and space. Come fall in love where warm tones of the Roosevelt design collection show off your kitchen with an elegant, and classy feel. Flowing from your kitchen is the wide open great room offering a large living space as well as plentiful space for your dining table. The first floor primary suite includes space for your king-sized bed and furniture as well as generous double vanity sinks wrapped in bright quartz countertops, a large step in tile shower, and a large walk-in closet. Also on the first floor is your spacious guest bedroom and full bathroom. This hard to beat, second floor comes complete with a loft space surrounded by very generously spaced additional three bedrooms ,complete with walk in closet space! For the days and evenings outside, enjoy morning coffee relax on your spacious covered rear patio. Located in the thriving city of Lebanon, just off of SR 109, our lovely community is pleasing to the eye with our attention to detail and curb appeal! Close to Old Hickory Lake, grocery stores and restaurants, this home and community is sure to check the boxes
Active
$529,995
257 Limestone Way Lot 54, Lebanon, TN 37087
5beds
2,560sqft
Single Family Residence, Residential
Built in 2026
-- sqft lot
$-- Zestimate®
$207/sqft
$50/mo HOA
What's special
Large living spaceLoft spaceFirst floor primary suiteSpacious covered rear patioLarge walk-in closetWalk in closet spaceSpacious guest bedroom
- 5 days
- 29
- 1
Likely to sell faster than
Zillow last checked:
Listing updated:
Listed by:
Ashley Vassallo 415-577-8152,
Ashton Nashville Residential 615-499-0442,
Sara Pate 615-829-0674,
Ashton Nashville Residential
Source: RealTracs MLS as distributed by MLS GRID,MLS#: 3531335
Facts & features
Interior
Bedrooms & bathrooms
- Bedrooms: 5
- Bathrooms: 4
- Full bathrooms: 4
- Main level bedrooms: 2
Bedroom 1
- Features: Suite
- Level: Suite
- Area: 182 Square Feet
- Dimensions: 14x13
Bedroom 2
- Features: Walk-In Closet(s)
- Level: Walk-In Closet(s)
- Area: 144 Square Feet
- Dimensions: 12x12
Bedroom 3
- Features: Walk-In Closet(s)
- Level: Walk-In Closet(s)
- Area: 192 Square Feet
- Dimensions: 16x12
Bedroom 4
- Features: Walk-In Closet(s)
- Level: Walk-In Closet(s)
- Area: 176 Square Feet
- Dimensions: 16x11
Primary bathroom
- Features: Suite
- Level: Suite
Dining room
- Features: Combination
- Level: Combination
- Area: 170 Square Feet
- Dimensions: 17x10
Kitchen
- Features: Pantry
- Level: Pantry
- Area: 187 Square Feet
- Dimensions: 17x11
Living room
- Features: Combination
- Level: Combination
- Area: 234 Square Feet
- Dimensions: 18x13
Other
- Features: Bedroom 5
- Level: Bedroom 5
- Area: 132 Square Feet
- Dimensions: 12x11
Recreation room
- Features: Second Floor
- Level: Second Floor
- Area: 240 Square Feet
- Dimensions: 16x15
Heating
- Central, Electric
Cooling
- Central Air, Electric
Appliances
- Included: Electric Oven, Electric Range, Dishwasher, Disposal, Microwave, Refrigerator
- Laundry: Electric Dryer Hookup, Washer Hookup
Features
- Entrance Foyer, Extra Closets, Open Floorplan, Pantry, Walk-In Closet(s), High Speed Internet
- Flooring: Carpet, Tile, Vinyl
- Basement: None
Interior area
- Total structure area: 2,560
- Total interior livable area: 2,560 sqft
- Finished area above ground: 2,560
Property
Parking
- Total spaces: 2
- Parking features: Garage Door Opener, Garage Faces Front
- Attached garage spaces: 2
Features
- Levels: Two
- Stories: 2
- Patio & porch: Patio, Covered, Porch
Details
- Special conditions: Standard
Construction
Type & style
- Home type: SingleFamily
- Property subtype: Single Family Residence, Residential
Materials
- Fiber Cement, Brick
Condition
- New construction: Yes
- Year built: 2026
Utilities & green energy
- Sewer: Public Sewer
- Water: Public
- Utilities for property: Electricity Available, Water Available
Green energy
- Energy efficient items: Thermostat
Community & HOA
Community
- Subdivision: Cades Bluff
HOA
- Has HOA: Yes
- Services included: Trash
- HOA fee: $50 monthly
- Second HOA fee: $350 one time
Location
- Region: Lebanon
Financial & listing details
- Price per square foot: $207/sqft
- Annual tax amount: $3,160
- Date on market: 9/2/2026
- Date available: 09/30/2026
- Electric utility on property: Yes
Estimated market value
Not available
Estimated sales range
Not available
Not available
Price history
| Date | Event | Price |
|---|---|---|
| 9/2/2026 | Listed for sale | $529,995$207/sqft |
Source:  RealTracs MLS as distributed by MLS GRID #3531335 Report a problem RealTracs MLS as distributed by MLS GRID #3531335 Report a problem | ||
| 9/1/2026 | Listing removed | $529,995$207/sqft |
Source: RealTracs MLS as distributed by MLS GRID #3288422 Report a problem | ||
| 8/7/2026 | Price change | $529,995-2.5%$207/sqft |
Source: RealTracs MLS as distributed by MLS GRID #3288422 Report a problem | ||
| 7/19/2026 | Listed for sale | $543,724$212/sqft |
Source: RealTracs MLS as distributed by MLS GRID #3288422 Report a problem | ||
Public tax history
Tax history is unavailable.
Monthly payment
Est. payment
Payment breakdown
Explore the cost of this home by adjusting the details. Changes won't be saved.Climate risks
Neighborhood: 37087
Nearby schools
Schools provided by the listing agent
- Elementary: West Elementary
- Middle: West Wilson Middle School
- High: Mt. Juliet High School
Source: RealTracs MLS as distributed by MLS GRID. This data may not be complete. We recommend contacting the local school district to confirm school assignments for this home.
Similar homes
- $499,9955 bd3 ba2.7k sqft259 Limestone Way Lot 55, Lebanon, TN 37087New Construction

 MLS ID #3542831, Sara Pate. RealTracs MLS as distributed by MLS GRID
 - $459,9955 bd3 ba2.7k sqft251 Limestone Way, Lebanon, TN 37087New Construction
 Ashton Woods Homes
 - $469,9955 bd3 ba2.7k sqft256 Limestone Way Lot 134, Lebanon, TN 37087New Construction
 MLS ID #3276727, Ashley Vassallo. RealTracs MLS as distributed by MLS GRID
 - $489,9955 bd3 ba2.7k sqft251 Limestone Way Lot 51, Lebanon, TN 37087New Construction
 MLS ID #3318770, Sara Pate. RealTracs MLS as distributed by MLS GRID
 - $566,1805 bd3 ba2.5k sqft127 Rita Blanca Dr, Lebanon, TN 37087New ConstructionMLS ID #3542664, Brian Hatfield. RealTracs MLS as distributed by MLS GRID
- $505,9005 bd3 ba2.4k sqft1248 Dutch Peak, Lebanon, TN 37090For SaleMLS ID #3542018, Kay S. Self. RealTracs MLS as distributed by MLS GRID
- $536,9905 bd3 ba2.6k sqft835 Averitt Ln Lot 36, Lebanon, TN 37087New ConstructionMLS ID #3518963, John Young. RealTracs MLS as distributed by MLS GRID
- $544,9904 bd4 ba3k sqft831 Averitt Ln Lot 34, Lebanon, TN 37087New ConstructionMLS ID #3529559, John Young. RealTracs MLS as distributed by MLS GRID
- $509,9904 bd3 ba2.5k sqft2534 Brenham Rd, Mount Juliet, TN 37122New ConstructionMLS ID #3530392, Pamela Wilson. RealTracs MLS as distributed by MLS GRID
- $556,9905 bd4 ba3.2k sqft836 Averitt Ln Lot 60, Lebanon, TN 37087New ConstructionMLS ID #3519212, John Young. RealTracs MLS as distributed by MLS GRID
- $554,9905 bd4 ba3.2k sqft830 Averitt Ln Lot 63, Lebanon, TN 37087New ConstructionMLS ID #3518957, John Young. RealTracs MLS as distributed by MLS GRID
- $599,9955 bd4 ba3.2k sqft109 Emeline Way Lot 3, Mount Juliet, TN 37122New ConstructionRealTracs MLS as distributed by MLS GRID
- $549,9004 bd3 ba2.5k sqft1528 Quarry Rock Way Lot 344, Lebanon, TN 37087New ConstructionRealTracs MLS as distributed by MLS GRID
- $584,9955 bd4 ba2.5k sqft129 Emeline Way Lot 13, Mount Juliet, TN 37122New ConstructionMLS ID #3500904, Ashley Vassallo. RealTracs MLS as distributed by MLS GRID
- $529,9905 bd4 ba3k sqft806 Molly Ln Lot 45, Mount Juliet, TN 37122New ConstructionMLS ID #3526956, Leigh Dyer. RealTracs MLS as distributed by MLS GRID
- $528,6804 bd3 ba3k sqft521 Charing Cross Dr Lot 181, Lebanon, TN 37087New ConstructionRealTracs MLS as distributed by MLS GRID
- $534,9004 bd3 ba2.3k sqft816 Hillock Trce Lot 80, Lebanon, TN 37087New ConstructionRealTracs MLS as distributed by MLS GRID
- $516,7404 bd3 ba3k sqft513 Charing Cross Dr Lot 177, Lebanon, TN 37087New ConstructionRealTracs MLS as distributed by MLS GRID
- $494,9905 bd3 ba2.5k sqft808 Molly Ln Lot 44, Mount Juliet, TN 37122New ConstructionMLS ID #3526972, Alex Pulliam. RealTracs MLS as distributed by MLS GRID
