Skip main navigation
Off market
  • $330,700

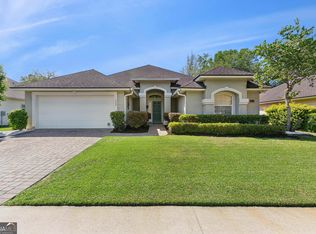
    257 Long Way, Brunswick, GA 31523

    4beds
    1,786sqft
    Single Family Residence
    Built in 2018
    7,405 Square Feet Lot
    $330,700 Zestimate®
    $185/sqft
    $2,276 Estimated rent

    Home value

    $330,700

    $308,000 - $354,000

    $2,276/mo

    Zestimate® history
    Loading
    Loading...

    Owner options

    List your home for rent

    $2,276/mo

    Rent Zestimate®

    Find your next renter with Zillow Rental Manager. Plus, with online applications, you can quickly screen prospective tenants – for free.

    Learn more

    $2,276/mo

    Rent Zestimate®

    Refinance and save

    $2,210/mo

    Est. payment

    Refinancing to a lower rate could help reduce your monthly payments and save thousands over the life of the loan.

    See today's rates

    $2,210/mo

    Est. payment

    Explore your selling options

    Work with a Zillow partner agent

    Leverage their expertise and Zillow's premium Showcase listings to get your home seen by more buyers.

    Get started

    List with your own agent

    Get your home in front of millions of buyers by listing it on Zillow.

    Learn how to do it

    Sell it yourself

    Take full control of how buyers see your home on Zillow by listing For Sale by Owner (FSBO).

    List your home

    What's special

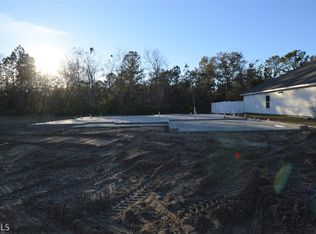
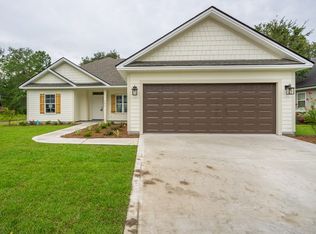
    Brand New Construction Started! The Madison Grace Plan features a spacious open floor plan, large breakfast bar in kitchen, custom cabinetry, dining area and spacious living room. Split bedroom plan design with 4 bedrooms & 2 bathrooms; 9' ceilings throughout w/Crown Molding; Master Suite offers 10' pop up ceiling, dual vanity sinks w/custom cabinetry, jetted tub, large tile shower and walk-in closet; Other appointments include laundry with cabinetry, double pane energy efficient windows & HVAC, covered rear porch, 2-car garage, and a stylish, easy to maintain exterior! No Flood Insurance required! Eligible for USDA Financing in June 2018!! Building Permit: RBUI88104

    This property is not currently displayed as for sale or rent on Zillow. This may be different from what's on other websites or public sources.
    Zillow last checked:

    Listing updated:

    Listed by:

    Stephanie Webb 912-223-0604,

    BHHS Hodnett Cooper Real Estate BWK,

    Erin Vaughn 912-223-2201,

    BHHS Hodnett Cooper Real Estate BWK

    Bought with:

    Alicia Ackman, 284264

    Banker Real Estate

    Source: Scout MLS,MLS#: 1588030

    Facts & features

    Interior

    Bedrooms & bathrooms
    • Bedrooms: 4
    • Bathrooms: 2
    • Full bathrooms: 2
    Heating
    • Central, Electric
    Cooling
    • Central Air, Electric
    Appliances
    • Included: Dishwasher, Microwave, Range
    • Laundry: Washer Hookup
    Features
    • Built-in Features, Ceiling Fan(s), Crown Molding, Coffered Ceiling(s), Double Vanity, High Ceilings, Recessed Lighting, Tray Ceiling(s), Walk-In Closet(s), Separate Shower, Primary on First Floor
    • Flooring: Carpet, Hardwood, Tile
    • Has basement: No
    • Has fireplace: No
    • Fireplace features: Other
    Interior area
    • Total structure area: 1,786
    • Total interior livable area: 1,786 sqft

    Property

    Parking
    • Total spaces: 2
    • Parking features: Driveway, Paved
    • Garage spaces: 2
    • Has uncovered spaces: Yes
    Features
    • Patio & porch: Covered, Patio, Porch
    • Has private pool: Yes
    • Has view: Yes
    • View description: Neighborhood, Natural Landscape
    Lot
    • Size: 7,405 Square Feet
    • Features: Interior Lot, Landscaped
    Details
    • Parcel number: 0319574
    • Zoning description: Res Single

    Construction

    Type & style
    • Home type: SingleFamily
    • Architectural style: Traditional
    • Property subtype: Single Family Residence
    Materials
    • Wood Siding, Tabby
    • Foundation: Slab, Wood
    • Roof: Shingle,Wood
    Condition
    • Under Construction,As Is
    • New construction: Yes
    • Year built: 2018

    Utilities & green energy

    • Utilities for property: Electricity Available, Phone Available, Sewer Available, Water Available
    Green energy
    • Energy efficient items: Insulation

    Community & HOA

    Community
    • Features: Interstate Access Nearby
    • Security: Smoke Detector(s)
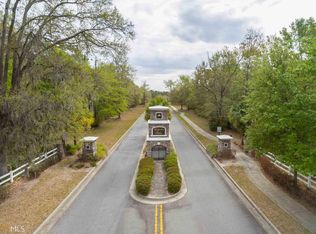
    • Subdivision: Majestic Oaks
    HOA
    • Has HOA: Yes
    • Amenities included: Landscaping, Management
    • HOA fee: $180 annually
    Location
    • Region: Brunswick

    Financial & listing details

    • Price per square foot: $185/sqft
    • Annual tax amount: $204
    • Date on market: 3/15/2018
    • Electric utility on property: Yes
    • Road surface type: Paved

    Price history

    DateEventPrice
    7/13/2018Sold$223,840$125/sqft
    Source: Scout MLS #1588030 Report a problem

    Public tax history

    Tax history is unavailable.

    Neighborhood: 31523

    Nearby schools

    GreatSchools rating
    Schools provided by the listing agent
    • Elementary: Satilla Marsh
    • Middle: Risley Middle School
    • High: Glynn Academy

    Source: Scout MLS. This data may not be complete. We recommend contacting the local school district to confirm school assignments for this home.

    Sell for more on Zillow
    Get a Zillow Showcase℠ listing at no additional cost and you could sell for .
    $330,700
    2% more
    +$6,614
    With Zillow Showcase(estimated)
    $337,314
    Sell for more on Zillow
    Get a Zillow Showcase℠ listing at no additional cost and you could sell for .
    $330,700
    2% more
    +$6,614
    With Zillow Showcase(estimated)
    $337,314