Skip main navigation
Off market
  • $390,400

    257 Longleaf Dr, Blandon, PA 19510

    3beds
    2,300sqft
    SingleFamily
    Built in 1996
    0.35 Acres Lot
    $390,400 Zestimate®
    $170/sqft
    $2,718 Estimated rent

    Home value

    $390,400

    $371,000 - $410,000

    $2,718/mo

    Zestimate® history
    Loading
    Loading...

    Owner options

    List your home for rent

    $2,718/mo

    Rent Zestimate®

    Find your next renter with Zillow Rental Manager. Plus, with online applications, you can quickly screen prospective tenants – for free.

    Learn more

    $2,718/mo

    Rent Zestimate®

    Refinance and save

    $2,578/mo

    Est. payment

    Refinancing to a lower rate could help reduce your monthly payments and save thousands over the life of the loan.

    See today's rates

    $2,578/mo

    Est. payment

    Explore your selling options

    Work with a Zillow partner agent

    Leverage their expertise and Zillow's premium Showcase listings to get your home seen by more buyers.

    Get started

    List with your own agent

    Get your home in front of millions of buyers by listing it on Zillow.

    Learn how to do it

    Sell it yourself

    Take full control of how buyers see your home on Zillow by listing For Sale by Owner (FSBO).

    List your home

    What's special

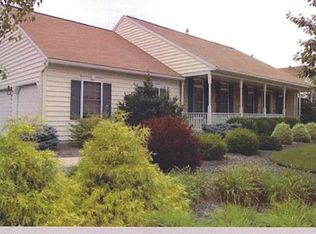
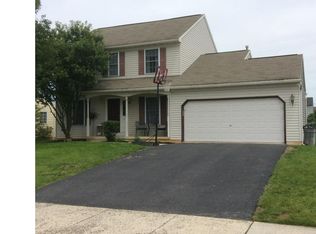
    Welcome home to this beautiful house occupying a large corner lot inside the Ontelaunee Heights subdivision served by the Fleetwood School District. Better yet this home qualifies for 100% financing. This home boasts 3 BR's with a possible 4th in the finished basement to go along with 2.5 baths. As you enter the front door you will immediately be wowed by the vaulted ceiling that includes 2 skylights to create a pleasant abundance of natural light. Living rm includes a gas fireplace to cozy up to on those cool evenings and newer laminate flooring. Moving from the LR into the DR you will notice the hardwood floor that leads you to the large kitchen that includes beautiful ceramic tile. Off of the kitchen you have a 7x7 pantry that should satisfy all of your kitchen storage needs. Kitchen includes gas cooking and plenty of counter space. Down the hall from the kitchen you will find the powder rm that is perfect for guests. Moving upstairs you will notice the high ceiling allows for you to look down over the LR. Master suite is everything you would expect and includes a private bath as well as a walk-in closet. Arched window in the master brings in extra light while adding a nice classic touch to the room. Moving down the hall from the master you will come across the 2nd full bath and the 2 remaining BR's that both provide nice living space and generous closet space. In the finished basement you will find multiple finished rooms, one of which is currently used as a sizable 4th BR. Washer and economical gas dryer are included and located in the utility rm. The basement boasts multiple finished rooms totaling more than 500 square feet. Outside you will find the large yard to be suitable for any and all of your outdoor activities and parking is readily available for guests as this home sits on a corner lot. You get all of this plus the convenience of being located 2 minutes off of Rt 222 for an easy commute to the Lehigh Valley or Greater Reading area. This home is close to parks and shopping. Call today to schedule your private tour before it's too late.

    This property is off market, which means it's not currently listed for sale or rent on Zillow. This may be different from what's available on other websites or public sources.
    Facts & features

    Interior

    Bedrooms & bathrooms
    • Bedrooms: 3
    • Bathrooms: 3
    • Full bathrooms: 2
    • 1/2 bathrooms: 1
    Heating
    • Forced air, Solar
    Cooling
    • Central
    Features
    • Kitchen - Eat-In
    • Flooring: Carpet, Hardwood, Linoleum / Vinyl
    • Has fireplace: Yes
    Interior area
    • Total interior livable area: 2,300 sqft

    Property

    Parking
    • Total spaces: 5
    • Parking features: Off-street
    Features
    • Exterior features: Vinyl
    Lot
    • Size: 0.35 Acres
    Details
    • Parcel number: 61541114438984

    Construction

    Type & style
    • Home type: SingleFamily
    • Architectural style: Traditional
    Materials
    • steel
    Condition
    • Year built: 1996

    Community & HOA

    Location
    • Region: Blandon

    Financial & listing details

    • Price per square foot: $170/sqft
    • Tax assessed value: $126,700
    • Annual tax amount: $6,084

    Price history

    DateEventPrice
    5/29/2018Sold$178,000-8.7%$77/sqft
    Source: Public Record Report a problem
    2/3/2018Listing removed$194,900$85/sqft
    Source: Wyomissing - WEICHERT, REALTORS - Neighborhood One #1005276947 Report a problem
    1/27/2018Price change$194,900-2.5%$85/sqft
    Source: Wyomissing - WEICHERT, REALTORS - Neighborhood One #1005276947 Report a problem
    12/13/2017Price change$199,900-9.1%$87/sqft
    Source: Re/Max Of Reading #1000257289 Report a problem
    11/28/2017Price change$219,900-4.3%$96/sqft
    Source: Re/Max Of Reading #1000257289 Report a problem
    7/17/2017Listed for sale$229,900-5.8%$100/sqft
    Source: RE/MAX Of Reading #7020544 Report a problem
    5/11/2007Sold$244,000$106/sqft
    Source: Public Record Report a problem

    Public tax history

    YearProperty taxesTax assessment
    2025$6,084 +4.3%$126,700
    2024$5,835 +7.1%$126,700
    2023$5,450 +0.6%$126,700
    2022$5,419 $126,700
    2021$5,419 +0.6%$126,700
    2020$5,387 $126,700
    2019$5,387 -7.5%$126,700 -8.7%
    2018$5,825 +2.5%$138,800
    2017$5,681 +357.9%$138,800
    2016$1,241 $138,800
    2015$1,241 $138,800
    2014-- $138,800
    2013-- $138,800
    2012-- $138,800
    2011-- $138,800
    2010-- $138,800
    2009-- $138,800
    2008-- $138,800
    2007-- $138,800
    2006-- $138,800
    2005-- $138,800
    2004-- $138,800
    2003-- $138,800
    2002-- $138,800
    2000-- $138,800
    Find assessor info on the county website

    Neighborhood: 19510

    Nearby schools

    GreatSchools rating
    Schools provided by the listing agent
    • High: FLEETWOOD SENIOR
    • District: FLEETWOOD AREA

    Source: The MLS. This data may not be complete. We recommend contacting the local school district to confirm school assignments for this home.

    Get a cash offer in 3 minutes
    Find out how much your home could sell for in as little as 3 minutes with a no-obligation cash offer.
    Estimated market value
    $390,400
    Get a cash offer in 3 minutes
    Find out how much your home could sell for in as little as 3 minutes with a no-obligation cash offer.
    Estimated market value
    $390,400