Skip main navigation
Sold for $292,500
  • $292,500

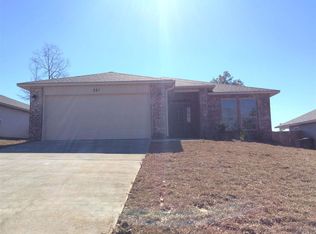
    257 Millet Cir, Cantonment, FL 32533

    3beds
    1,864sqft
    Single Family Residence
    Built in 2014
    8,276 Square Feet Lot
    $295,700 Zestimate®
    $157/sqft
    $2,080 Estimated rent

    Home value

    $295,700

    $266,000 - $331,000

    $2,080/mo

    Zestimate® history
    Loading
    Loading...

    Owner options

    List your home for rent

    $2,080/mo

    Rent Zestimate®

    Find your next renter with Zillow Rental Manager. Plus, with online applications, you can quickly screen prospective tenants – for free.

    Learn more

    $2,080/mo

    Rent Zestimate®

    Refinance and save

    $2,062/mo

    Est. payment

    Refinancing to a lower rate could help reduce your monthly payments and save thousands over the life of the loan.

    See today's rates

    $2,062/mo

    Est. payment

    Explore your selling options

    Work with a Zillow partner agent

    Leverage their expertise and Zillow's premium Showcase listings to get your home seen by more buyers.

    Get started

    List with your own agent

    Get your home in front of millions of buyers by listing it on Zillow.

    Learn how to do it

    Sell it yourself

    Take full control of how buyers see your home on Zillow by listing For Sale by Owner (FSBO).

    List your home

    What's special

    Gorgeous granite patternNew appliancesBeautiful islandRustic barn wood hueOpen floor planCeiling heightFenced in large backyard
    GUESS What we just Did for YOU? As a Proactive measure, we already ordered the Home Inspection w/ reports You'll NEED to satisfy your Loan Officer PLUS securing a Homeowners Insurance Policy!! We got a 100% grade Everything!! Roof, HVAC, Water Heater, Electric and Plumbing!! We've got you READY TO GO! (we only had to fix to small items) We'll even give you the Reports to save you $$$ -- This Home is giving you the bang for your buck! Gorgeous 3/2 Open Floor Plan! All the 'Bougee' updates are Here! Beautiful Fixtures & New Appliances; Counter tops in Kitchen & Both baths are a gorgeous granite pattern; Ceiling Height w/ Open Concept; Split Floor plan; rich Cabinetry w. clean lines and 5" Baseboards ~ This floor Plan is a Winner & a Show Stopper ~ Anyone in the Kitchen can easily join in the conversation with those in the Great Room! Granite Kitchen w/ Beautiful Island for Baking, Breakfast or Homework ~ LUXURY Vinyl Plank Flooring with the popular Rustic Barn Wood hue throughout Wet Areas + Great Room, Kitchen, Dining & Master Bedroom ~ Dimmer switches, UPdated all Bedroom Ceiling Fans, Master Bedroom Closet Organizer, Garage Door Opener w/ New springs PLUS ALL NEW APPLIANCES, i.e. LG Thin Q Refrigerator, Microwave, Stove, Dishwasher and Garbage Disposal.....The Sellers added swanky Wainscoting in the Foyer & Both bathrooms ~ This home exudes such Pride of Ownership & has been respectfully maintained to the highest degree ~ Fenced in Large Backyard ~ New 5" Gutters and Front yard Irrigation/Sprinkler system ~ Clean Clean Clean ~ Desired school district of Pine Meadow/Ransom/Tate ~ On Friday nights, during school season, you can faintly hear the High School Band at the Football game! How cool and nostalgic is that? PLUS you get a New 5x10 Shed in the Backyard!!!

    Zillow last checked:

    Listing updated:

    Listed by:

    Tiffany M. Davis 850-384-9681,

    PARAMOUNT PROPERTIES OF PENSACOLA

    Bought with:

    Joanne Nisewonger

    HomeSmart Sunshine Realty

    Source: PAR,MLS#: 660691MLS Logo

    Facts & features

    Interior

    Bedrooms & bathrooms
    • Bedrooms: 3
    • Bathrooms: 2
    • Full bathrooms: 2
    Primary bedroom
    • Level: First
    • Area: 217.6
    • Dimensions: 16 x 13.6
    Bedroom
    • Level: First
    • Area: 134.62
    • Dimensions: 12.7 x 10.6
    Bedroom 1
    • Level: First
    • Area: 96
    • Dimensions: 10 x 9.6
    Dining room
    • Level: First
    • Area: 115.54
    • Dimensions: 10.9 x 10.6
    Kitchen
    • Level: First
    • Area: 147.4
    • Dimensions: 13.4 x 11
    Heating
    • Central
    Cooling
    • Central Air, Ceiling Fan(s)
    Appliances
    • Included: Electric Water Heater, Built In Microwave, Dishwasher, Disposal, Refrigerator, Self Cleaning Oven, ENERGY STAR Qualified Dishwasher, ENERGY STAR Qualified Refrigerator
    • Laundry: Inside, W/D Hookups
    Features
    • Baseboards, Ceiling Fan(s), Crown Molding, High Ceilings, High Speed Internet, Plant Ledges, Recessed Lighting, Vaulted Ceiling(s)
    • Flooring: Carpet, Simulated Wood
    • Doors: Insulated Doors
    • Windows: Double Pane Windows, Blinds, Drapery Rods
    • Has basement: No
    Interior area
    • Total structure area: 1,864
    • Total interior livable area: 1,864 sqft

    Property

    Parking
    • Total spaces: 6
    • Parking features: 2 Car Garage, Front Entrance, Guest, Garage Door Opener
    • Garage spaces: 2
    Features
    • Levels: One
    • Stories: 1
    • Patio & porch: Covered, Patio, Porch
    • Exterior features: Rain Gutters
    • Pool features: None
    • Fencing: Back Yard,Privacy
    Lot
    • Size: 8,276 Square Feet
    • Dimensions: 141 x 60 x 141 x 60
    • Features: Interior Lot, Sprinkler
    Details
    • Additional structures: Yard Building
    • Parcel number: 371n311305021002
    • Zoning description: Res Single

    Construction

    Type & style
    • Home type: SingleFamily
    • Architectural style: Contemporary, Craftsman
    • Property subtype: Single Family Residence
    Materials
    • Brick, Frame
    • Foundation: Slab
    • Roof: Shingle,Hip
    Condition
    • Resale
    • New construction: No
    • Year built: 2014

    Utilities & green energy

    • Electric: Circuit Breakers, Copper Wiring
    • Sewer: Public Sewer
    • Water: Public
    • Utilities for property: Cable Available
    Green energy
    • Energy efficient items: Insulation, Insulated Walls, Ridge Vent

    Community & HOA

    Community
    • Security: Smoke Detector(s)
    • Subdivision: Quail Ridge
    HOA
    • Has HOA: Yes
    • Services included: Association, Management
    • HOA fee: $156 annually
    Location
    • Region: Cantonment

    Financial & listing details

    • Price per square foot: $157/sqft
    • Tax assessed value: $253,889
    • Annual tax amount: $2,602
    • Price range: $292.5K - $292.5K
    • Date on market: 3/23/2025
    • Cumulative days on market: 102 days
    • Road surface type: Paved

    Price history

    DateEventPrice
    8/15/2025Sold$292,500-2.2%$157/sqft
    Source: PAR #660691 Report a problem
    7/28/2025Pending sale$299,000$160/sqft
    Source: PAR #660691 Report a problem
    7/12/2025Contingent$299,000$160/sqft
    Source: PAR #660691 Report a problem
    7/1/2025Price change$299,000-2%$160/sqft
    Source: PAR #660691 Report a problem
    6/27/2025Price change$305,000-3.2%$164/sqft
    Source: PAR #660691 Report a problem
    6/23/2025Price change$314,9500%$169/sqft
    Source: PAR #660691 Report a problem
    5/31/2025Price change$315,000-3%$169/sqft
    Source: PAR #660691 Report a problem
    5/22/2025Price change$324,8750%$174/sqft
    Source: PAR #660691 Report a problem
    5/16/2025Price change$324,8950%$174/sqft
    Source: PAR #660691 Report a problem
    5/9/2025Price change$324,8990%$174/sqft
    Source: PAR #660691 Report a problem
    5/4/2025Price change$324,9000%$174/sqft
    Source: PAR #660691 Report a problem
    4/13/2025Price change$325,000-5.8%$174/sqft
    Source: PAR #660691 Report a problem
    3/23/2025Listed for sale$345,000+34.9%$185/sqft
    Source: PAR #660691 Report a problem
    10/30/2023Listing removed--
    Source: PAR #595703 Report a problem
    10/29/2021Sold$255,688+2.3%$137/sqft
    Source: PAR #595703 Report a problem
    9/9/2021Listed for sale$250,000+54.6%$134/sqft
    Source: PAR #595703 Report a problem
    5/8/2014Sold$161,707+2.4%$87/sqft
    Source: PAR #455407 Report a problem
    3/7/2014Price change$157,955+1.3%$85/sqft
    Source: HENRY REALTY, INC. #455407 Report a problem
    12/17/2013Listed for sale$155,955$84/sqft
    Source: HENRY REALTY, INC. #455407 Report a problem

    Public tax history

    YearProperty taxesTax assessment
    2024$2,602 +0.9%$253,889 +4%
    2023$2,579 +2.5%$244,237 +11.9%
    2022$2,517 +76.8%$218,221 +22.1%
    2021$1,424 +2.7%$178,752 +15.3%
    2020$1,386 +2.1%$155,090 +5.3%
    2019$1,358 $147,341 +16.6%
    2018$1,358 +0.3%$126,403 +2.1%
    2017$1,354 +0.5%$123,804 +2.1%
    2016$1,347 +1%$121,258 +0.7%
    2015$1,334 $120,416 +533.8%
    2014$1,334 $19,000
    2013-- $19,000
    2012-- $19,000 +33.3%
    2011-- $14,250
    2010-- $14,250 +525%
    2009-- $2,280
    Find assessor info on the county website

    Neighborhood: 32533

    Nearby schools

    GreatSchools rating
    Schools provided by the listing agent
    • Elementary: Pine Meadow
    • Middle: RANSOM
    • High: Tate

    Source: PAR. This data may not be complete. We recommend contacting the local school district to confirm school assignments for this home.

    Get pre-qualified for a loan
    At Zillow Home Loans, we can pre-qualify you in as little as 5 minutes with no impact to your credit score.

    An equal housing lender. NMLS #10287.

    Sell for more on Zillow
    Get a Zillow Showcase℠ listing at no additional cost and you could sell for .
    $295,700
    2% more
    +$5,914
    With Zillow Showcase(estimated)
    $301,614