*THIS PROPERTY IS FOR SALE ONLY* Is there a 3-bed single family home in Kingsport with an office/in-law suite, major structural updates, and room for vehicles and hobbies under $400K? 257 Mockingbird Lane answers that need with a 3 bedroom, 2 bath home offering 1,377 sq ft plus a 600 sq ft garage office/in-law suite with its own septic, set on approximately .75 acres and offered at $369,899.
Welcome to this 1949 single family residence that blends extensive updates with flexible living options in a convenient Kingsport location. In 2010, the home underwent a full interior renovation including a complete gut, reframing of interior walls, replacement of floor joists and the main beam, along with updates to the crawl space, electrical, and plumbing systems. The main home features 3 bedrooms and 2 full baths, while the detached 600 sq ft garage office/in-law suite provides an ideal setup for multi-generational living, guests, or potential income use, complete with its own septic system. Below the office area, a dedicated workshop space adds even more versatility. The property includes RV garage parking, a 2-car detached garage, two storage sheds, and a fully fenced backyard, offering ample room for vehicles, projects, and outdoor enjoyment. A large covered front porch creates a welcoming space to relax. Located just minutes from Warrior's Path State Park, this home offers access to recreation and natural beauty while remaining close to shopping and dining. With county taxes only and extensive structural updates already completed, this property stands out for buyers seeking space, flexibility, and long term value.
Pending
Price cut: $9.1K (7/18)
$324,900
257 Mockingbird Ln, Kingsport, TN 37663
3beds
1,377sqft
Single Family Residence, Residential
Built in 1943
0.75 Acres Lot
$318,900 Zestimate®
$236/sqft
$-- HOA
What's special
Two storage shedsFully fenced backyardLarge covered front porchDedicated workshop spaceRv garage parking
- 120 days |
- 37 |
- 2 |
Zillow last checked:
Listing updated:
Listed by:
Tony Vaughn 423-646-3316,
Momentum Group 423-723-8610
Source: TVRMLS,MLS#: 9994617
Facts & features
Interior
Bedrooms & bathrooms
- Bedrooms: 3
- Bathrooms: 2
- Full bathrooms: 2
Heating
- Electric, Heat Pump
Cooling
- Ceiling Fan(s), Central Air, Heat Pump
Appliances
- Included: Dishwasher, Microwave, Range, Refrigerator
- Laundry: Electric Dryer Hookup, Washer Hookup
Features
- Bar, Built-in Features, Kitchen/Dining Combo, Laminate Counters, Pantry, Remodeled
- Flooring: Laminate, Tile
- Doors: Storm Door(s)
- Windows: Double Pane Windows, Insulated Windows
- Basement: Crawl Space
Interior area
- Total structure area: 1,977
- Total interior livable area: 1,377 sqft
Property
Parking
- Total spaces: 3
- Parking features: RV Access/Parking, Driveway, Asphalt
- Garage spaces: 3
- Has uncovered spaces: Yes
Features
- Levels: One
- Stories: 1
- Patio & porch: Back, Covered, Deck, Front Porch
- Fencing: Back Yard
Lot
- Size: 0.75 Acres
- Topography: Level, Sloped
Details
- Additional structures: Garage(s), Outbuilding, RV/Boat Storage, Storage, Workshop
- Parcel number: 105 16300 000
- Zoning: R 1
- Other equipment: Satellite Dish
Construction
Type & style
- Home type: SingleFamily
- Architectural style: Ranch
- Property subtype: Single Family Residence, Residential
Materials
- Brick
- Foundation: Block
- Roof: Asphalt,Shingle
Condition
- Updated/Remodeled,Average
- New construction: No
- Year built: 1943
Utilities & green energy
- Sewer: Septic Tank
- Water: Public
- Utilities for property: Cable Available, Electricity Connected, Water Connected
Community & HOA
Community
- Security: Smoke Detector(s)
- Subdivision: Not In Subdivision
HOA
- Has HOA: No
- Amenities included: Landscaping
Location
- Region: Kingsport
Financial & listing details
- Price per square foot: $236/sqft
- Tax assessed value: $278,500
- Annual tax amount: $1,123
- Date on market: 4/29/2026
- Listing terms: Cash,Conventional,FHA,VA Loan
- Electric utility on property: Yes
Estimated market value
$318,900
$303,000 - $335,000
$1,640/mo
Price history
| Date | Event | Price |
|---|---|---|
| 7/20/2026 | Pending sale | $324,900$236/sqft |
Source: TVRMLS #9994617 Report a problem | ||
| 7/18/2026 | Price change | $324,900-2.7%$236/sqft |
Source: TVRMLS #9994617 Report a problem | ||
| 7/13/2026 | Price change | $334,000-0.3%$243/sqft |
Source: TVRMLS #9994617 Report a problem | ||
| 6/10/2026 | Price change | $335,000-4%$243/sqft |
Source: TVRMLS #9994617 Report a problem | ||
| 5/29/2026 | Price change | $349,000-2.8%$253/sqft |
Source: TVRMLS #9994617 Report a problem | ||
| 5/21/2026 | Price change | $359,000-2.9%$261/sqft |
Source: TVRMLS #9994617 Report a problem | ||
| 4/29/2026 | Listed for sale | $369,899+42.3%$269/sqft |
Source: TVRMLS #9994617 Report a problem | ||
| 3/2/2022 | Sold | $260,000+4.4%$189/sqft |
Source: TVRMLS #9932835 Report a problem | ||
| 1/17/2022 | Listed for sale | $249,000+378.8%$181/sqft |
Source: TVRMLS #9932835 Report a problem | ||
| 1/29/2013 | Sold | $52,000-27.8%$38/sqft |
Source: TVRMLS #325519 Report a problem | ||
| 12/6/2012 | Pending sale | $72,000$52/sqft |
Source: CENTURY 21 Legacy #325519 Report a problem | ||
| 12/1/2012 | Price change | $72,000-10%$52/sqft |
Source: CENTURY 21 Legacy #325519 Report a problem | ||
| 10/4/2012 | Listed for sale | $80,000-28.1%$58/sqft |
Source: Quality Homes Network LLC dba CENTURY 21 Legacy #325519 Report a problem | ||
| 9/25/2012 | Sold | $111,269+25%$81/sqft |
Source: Public Record Report a problem | ||
| 4/11/2006 | Sold | $89,000+790%$65/sqft |
Source: Public Record Report a problem | ||
| 4/24/1998 | Sold | $10,000$7/sqft |
Source: Public Record Report a problem | ||
Public tax history
| Year | Property taxes | Tax assessment |
|---|---|---|
| 2025 | $1,123 -8.6% | $69,625 +41.5% |
| 2024 | $1,228 +3.7% | $49,200 |
| 2023 | $1,184 +115.6% | $49,200 +115.6% |
| 2022 | $549 | $22,825 |
| 2021 | -- | $22,825 |
| 2020 | $587 | $22,825 |
| 2019 | $587 +0.8% | $22,825 |
| 2018 | $582 +0% | $22,825 |
| 2017 | $582 | $22,825 +20.6% |
| 2016 | $582 +33.4% | $18,925 +0% |
| 2014 | $436 | $18,920 |
| 2013 | $436 -1.1% | $18,920 |
| 2012 | $441 +8.5% | $18,920 -0.8% |
| 2011 | $406 | $19,067 |
| 2010 | $406 | $19,067 |
| 2009 | $406 | $19,067 |
| 2008 | -- | $19,067 +12.3% |
| 2007 | $430 | $16,983 |
| 2006 | $430 | $16,983 |
| 2005 | $430 -5.2% | $16,983 |
| 2004 | $453 +15.8% | $16,983 +1.9% |
| 2002 | $391 | $16,659 |
| 2001 | -- | $16,659 -64.6% |
| 2000 | -- | $47,057 |
Find assessor info on the county website
Monthly payment
Est. payment
Payment breakdown
Explore the cost of this home by adjusting the details. Changes won't be saved.Climate risks
Neighborhood: Colonial Heights
Nearby schools
GreatSchools rating
- 8/10Rock Springs Elementary SchoolGrades: PK-5Distance: 1.5 mi
- 4/10Sullivan Heights Middle SchoolGrades: 6-8Distance: 1.7 mi
- 7/10West Ridge High SchoolGrades: 9-12Distance: 7 mi
Schools provided by the listing agent
- Elementary: Rock Springs
- Middle: Sullivan Heights Middle
- High: West Ridge
Source: TVRMLS. This data may not be complete. We recommend contacting the local school district to confirm school assignments for this home.
- $361,700-- bd3 ba1.8k sqft263 Mockingbird Ln, Kingsport, TN 37663Off Market
- $166,800-- bd1 ba1.3k sqft244 Mockingbird Ln, Kingsport, TN 37663Off Market
- $224,000-- bd2 ba1.4k sqft268 Mockingbird Ln, Kingsport, TN 37663Off Market
- $124,600-- bd1 ba1.3k sqft234 Mockingbird Ln, Kingsport, TN 37663Off Market
- $166,700-- bd-- ba2k sqft248 Mockingbird Ln, Kingsport, TN 37663Off Market
- $199,4003 bd2 ba1.1k sqft220 Mockingbird Ln, Kingsport, TN 37663Off Market
- $180,700-- bd1 ba924 sqft269 Mockingbird Ln, Kingsport, TN 37663Off Market
- $258,2004 bd2 ba1.8k sqft221 Mockingbird Ln, Kingsport, TN 37663Off Market
A local agent can set up tours, give advice and negotiate with sellers.
A local lender can help you make sure your offer is ready when you are.
Similar homes
- $339,9003 bd3 ba1.6k sqft258 Alice Private Dr, Kingsport, TN 37663For Sale
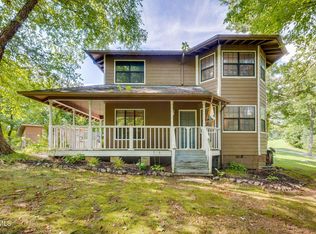 MLS ID #9999259, Rose Nunery. TVRMLS
 - $304,9003 bd2 ba1.6k sqft1129 Jackson Hollow Rd, Kingsport, TN 37663For Sale
 MLS ID #9997317, Candice Heath. TVRMLS
 - $350,0003 bd3 ba1.9k sqft105 Winchester Dr, Kingsport, TN 37663For Sale
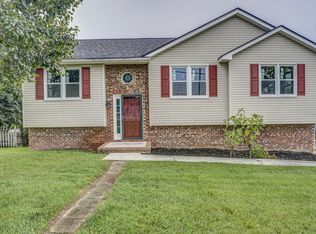 MLS ID #9999503, Andy Baxter. TVRMLS
 - $349,9004 bd3 ba1.8k sqft3400 Hull Dr, Kingsport, TN 37664For Sale
 MLS ID #9999889, Dawn Shinault. TVRMLS
 - $315,0003 bd2 ba1.4k sqft719 Hollis St, Kingsport, TN 37660For SaleMLS ID #10000015, Brooke Pennington. TVRMLS
- $339,0004 bd2 ba2k sqft1268 Catawba St, Kingsport, TN 37660For SaleMLS ID #9999698, Gina Hensley. TVRMLS
- $330,0003 bd3 ba1.9k sqft2344 Stuart Dr, Kingsport, TN 37664For SaleMLS ID #9998607, George Coates. TVRMLS
- $334,9003 bd2 ba1.6k sqft508 Willowbrook Trce, Kingsport, TN 37660For SaleMLS ID #9996431, Melinda Hatfield. TVRMLS
- $325,0003 bd3 ba1.9k sqft2109 Faulk Ln, Kingsport, TN 37660For SaleMLS ID #9995360, Dwayne Powell. TVRMLS
- $349,9003 bd3 ba2k sqft4517 Glenbrook Dr, Kingsport, TN 37664For SaleMLS ID #9995684, Kathryn Boggs Metcalf. TVRMLS
- $294,0003 bd2 ba1.6k sqft213 Darlington Dr, Kingsport, TN 37660For SaleMLS ID #9997127, Brian Givens. TVRMLS
- $325,0004 bd3 ba1.6k sqft5630 Orebank Rd, Kingsport, TN 37664For SaleMLS ID #9997795, Kathryn Boggs Metcalf. TVRMLS
- $389,0003 bd2 ba1.8k sqft401 Montezuma Rd, Kingsport, TN 37664For SaleMLS ID #9999996, Bob Quillen. TVRMLS
- $345,0003 bd2 ba1.8k sqft517 Kilkenny Rd, Kingsport, TN 37664For SaleMLS ID #9998675, Stephanie Booher. TVRMLS
- $295,0003 bd3 ba1.6k sqft336 Hemlock St, Mt Carmel, TN 37645For SaleMLS ID #9999993, B.J. Walsh. TVRMLS
- $239,9003 bd2 ba1.2k sqft2424 Overlook Rd, Kingsport, TN 37664For SaleMLS ID #9999163, Jim Griffin. TVRMLS
- $359,9003 bd2 ba1.9k sqft510 Willowbrook Trce, Kingsport, TN 37660For SaleMLS ID #9998623, Sandra Shelton. TVRMLS
- $399,0003 bd2 ba1.7k sqft302 Maple Ridge Dr, Jonesborough, TN 37659For SaleMLS ID #9999578, Brian Givens. TVRMLS
- $332,5004 bd3 ba1.9k sqft161 Vanderbilt Dr, Johnson City, TN 37601For SaleMLS ID #9999985, Olivia Sharitz. TVRMLS
- $329,9003 bd2 ba1.4k sqft303 Spring House Ct, Mt Carmel, TN 37645For SaleMLS ID #9999074, Angie Green. TVRMLS
