Skip main navigation
Sold co op member
  • $395,000

    257 N Radcliff Way, Spartanburg, SC 29301

    4beds
    2,785sqft
    Single Family Residence
    Built in 2016
    6,534 Square Feet Lot
    $392,600 Zestimate®
    $142/sqft
    $2,605 Estimated rent

    Home value

    $392,600

    $361,000 - $424,000

    $2,605/mo

    Zestimate® history
    Loading
    Loading...

    Owner options

    List your home for rent

    $2,605/mo

    Rent Zestimate®

    Find your next renter with Zillow Rental Manager. Plus, with online applications, you can quickly screen prospective tenants – for free.

    Learn more

    $2,605/mo

    Rent Zestimate®

    Refinance and save

    $2,306/mo

    Est. payment

    Refinancing to a lower rate could help reduce your monthly payments and save thousands over the life of the loan.

    See today's rates

    $2,306/mo

    Est. payment

    Explore your selling options

    Work with a Zillow partner agent

    Leverage their expertise and Zillow's premium Showcase listings to get your home seen by more buyers.

    Get started

    List with your own agent

    Get your home in front of millions of buyers by listing it on Zillow.

    Learn how to do it

    Sell it yourself

    Take full control of how buyers see your home on Zillow by listing For Sale by Owner (FSBO).

    List your home

    What's special

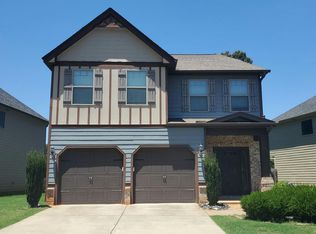
    Beautiful, well maintained four-bedroom, two-and-a-half bath home located in the highly sought after school District Six. As you step onto the inviting front porch and into the stunning two-story foyer, you'll be captivated by the sophisticated formal dining room, complete with arch doorways, elegant chair railing, and impressive crown molding. The cozy sitting/family room, accented with wainscoting, beckons you to relax, while the well-appointed kitchen offers generous counter and cabinet space, an island perfect for culinary creations, and a pantry to store all your essentials. A bright window provides a view of the lush, level backyard, and the kitchen seamlessly connects to a delightful breakfast room and a living room featuring a warm gas log fireplace—ideal for creating lasting memories on chilly evenings. But that's not all! Just off the breakfast nook, you'll find a gorgeous Eze- Breeze sunroom which overlooks the beautifully flat fenced in backyard featuring a charming stone patio—ideal for entertaining guests or enjoying alfresco dining under the stars.The main level also features a convenient half bathroom for guests. Step upstairs to discover your spacious owner’s suite, a true retreat with an en suite bathroom equipped with dual sinks, a soaking tub, a stand-up shower, and a generous walk-in closet. Three additional bedrooms provide plenty of space for family or guests, while the laundry room on this floor adds to the home’s functionality. Located in a prime location! You’ll be just a short stroll away from picturesque walking trails, as well as a fantastic selection of restaurants and shopping options and convenient access to I-26 and I-85. Give us a call today for your own private tour!

    Zillow last checked:

    Listing updated:

    Listed by:

    John Fravel 864-804-9693,

    Keller Williams Realty

    Bought with:

    Dianne Wofford, SC

    Better Homes & Gardens Young &

    Source: SAR as distributed by MLS GRID,MLS#: 323708MLS Logo

    Facts & features

    Interior

    Bedrooms & bathrooms
    • Bedrooms: 4
    • Bathrooms: 3
    • Full bathrooms: 2
    • 1/2 bathrooms: 1
    Heating
    • Forced Air, Gas - Natural
    Cooling
    • Central Air, Electricity
    Appliances
    • Included: Dishwasher, Disposal, Gas Cooktop, Gas Oven, Gas, Tankless Water Heater
    • Laundry: 2nd Floor, Electric Dryer Hookup, Washer Hookup
    Features
    • Ceiling Fan(s), Fireplace, Soaking Tub, Ceiling - Smooth, Entrance Foyer, Pantry
    • Flooring: Carpet, Ceramic Tile, Hardwood
    • Windows: Window Treatments
    • Has basement: No
    • Attic: Storage
    • Has fireplace: Yes
    • Fireplace features: Gas Log
    Interior area
    • Total interior livable area: 2,785 sqft
    • Finished area above ground: 2,785
    • Finished area below ground: 0

    Property

    Parking
    • Total spaces: 2
    • Parking features: 2 Car Attached, Attached Garage
    • Attached garage spaces: 2
    Features
    • Levels: Two
    • Patio & porch: Patio, Screened
    • Exterior features: Aluminum/Vinyl Trim
    • Fencing: Fenced
    Lot
    • Size: 6,534 sqft
    • Features: Level
    • Topography: Level
    Details
    • Parcel number: 6200001637

    Construction

    Type & style
    • Home type: SingleFamily
    • Architectural style: Traditional
    • Property subtype: Single Family Residence
    Materials
    • Brick Veneer, HardiPlank Type
    • Foundation: Slab
    • Roof: Architectural
    Condition
    • New construction: No
    • Year built: 2016

    Utilities & green energy

    • Sewer: Public Sewer
    • Water: Public

    Community & neighborhood

    Security
    • Security features: Smoke Detector(s)
    Community
    • Community features: Common Areas, Sidewalks, Trail(s)
    Location
    • Region: Spartanburg
    • Subdivision: The Pointe @ Rock Springs

    HOA & financial

    HOA
    • Has HOA: Yes
    • Amenities included: Street Lights
    • Services included: Common Area

    Price history

    DateEventPrice
    6/30/2025Sold$395,000-3.7%$142/sqft
    Source: SAR as distributed by MLS GRID #323708 Report a problem
    5/27/2025Pending sale$410,000$147/sqft
    Source: SAR as distributed by MLS GRID #323708 Report a problem
    5/19/2025Price change$410,000-2.4%$147/sqft
    Source: Greater Greenville AOR #1556880 Report a problem
    5/9/2025Price change$419,900-3.4%$151/sqft
    Source: Greater Greenville AOR #1556880 Report a problem
    4/2/2025Price change$434,500-0.1%$156/sqft
    Source: SAR as distributed by MLS GRID #320441 Report a problem
    2/22/2025Price change$435,000-1.6%$156/sqft
    Source: SAR as distributed by MLS GRID #320441 Report a problem
    1/29/2025Price change$442,000-0.5%$159/sqft
    Source: Greater Greenville AOR #1543291 Report a problem
    12/5/2024Listed for sale$444,440+20.1%$160/sqft
    Source: SAR as distributed by MLS GRID #317865 Report a problem
    1/29/2024Sold$370,000-3.9%$133/sqft
    Source: SAR as distributed by MLS GRID #306503 Report a problem
    12/16/2023Pending sale$385,000$138/sqft
    Source: SAR as distributed by MLS GRID #306503 Report a problem
    12/8/2023Listed for sale$385,000+87.2%$138/sqft
    Source: SAR as distributed by MLS GRID #306503 Report a problem
    5/10/2016Sold$205,633-2.7%$74/sqft
    Source: Public Record Report a problem
    2/6/2016Sold$211,287$76/sqft
    Source: Agent Provided Report a problem

    Public tax history

    YearProperty taxesTax assessment
    2025-- $14,800 +35.2%
    2024$1,509 $10,945
    2023$1,509 $10,945 +15%
    2022-- $9,518
    2021-- $9,518
    2020-- $9,518
    2019-- $9,518
    2018$1,296 $9,518 +15%
    2017$1,296 +21%$8,276 +8176%
    2016$1,071 +6680.2%$100 -95.2%
    2015$16 $2,100

    Find assessor info on the county website

    Neighborhood: 29301

    Nearby schools

    GreatSchools rating
    Schools provided by the listing agent
    • Elementary: 6-Westview
    • Middle: 6-Dawkins Middle
    • High: 6-Dorman High

    Source: SAR as distributed by MLS GRID. This data may not be complete. We recommend contacting the local school district to confirm school assignments for this home.

    Get a cash offer in 3 minutes
    Find out how much your home could sell for in as little as 3 minutes with a no-obligation cash offer.
    Estimated market value
    $392,600
    Get a cash offer in 3 minutes
    Find out how much your home could sell for in as little as 3 minutes with a no-obligation cash offer.
    Estimated market value
    $392,600