Welcome to your dream home! This beautifully updated large four-bedroom, 2 1/2 bath residence offers the perfect blend of comfort and modern living. Step inside to discover a bright and airy open floor plan, featuring a spacious living room that seamlessly flows into a stylish dining area, perfect for family gatherings. The kitchen boasts white enameled cabinets, updated back splash, and stone countertops, with ample storage. Enjoy the luxury of a NEW ROOF slated to be installed July 2025, new windows throughout flooding the space with natural light. The master suite is a serene retreat with an en-suite bath, while three additional bedrooms provide plenty of space for family or guests. Bedroom level Landry room. Family room below and bonus finished sub basement makes a great gym or office... Outside, a lovely backyard awaits, ideal for summer barbecues and playtime. Located in a family-friendly neighborhood with excellent schools and parks nearby, this home is ready for you to create lasting memories. Don’t miss out on this fantastic opportunity!
Sold
Price Unknown
257 NE Chateau Dr, Blue Springs, MO 64014
4beds
2,902sqft
Single Family Residence
Built in 1996
7,243 Square Feet Lot
$377,900 Zestimate®
$--/sqft
$2,468 Estimated rent
Home value
$377,900
$340,000 - $423,000
$2,468/mo
Zestimate® history
Owner options
List your home for rent
$2,468/mo
Rent Zestimate®
Find your next renter with Zillow Rental Manager. Plus, with online applications, you can quickly screen prospective tenants – for free.
$2,468/mo
Rent Zestimate®
Refinance and save
$162/mo
Est. payment
Refinancing to a lower rate could help reduce your monthly payments and save thousands over the life of the loan.
$162/mo
Est. payment
Explore your selling options
Work with a Zillow partner agent
Leverage their expertise and Zillow's premium Showcase listings to get your home seen by more buyers.
Get startedList with your own agent
Get your home in front of millions of buyers by listing it on Zillow.
Learn how to do itSell it yourself
Take full control of how buyers see your home on Zillow by listing For Sale by Owner (FSBO).
List your homeWhat's special
Lovely backyardEn-suite bathMaster suiteStone countertopsStylish dining areaWhite enameled cabinetsUpdated back splash
Zillow last checked:
Listing updated:
Listed by:
Marcia Franke 816-918-0780,
Chartwell Realty LLC
Bought with:
Willy Nelson, 2014010162
Keller Williams Platinum Prtnr
Source: Heartland MLS as distributed by MLS GRID,MLS#: 2557778
Facts & features
Interior
Bedrooms & bathrooms
- Bedrooms: 4
- Bathrooms: 3
- Full bathrooms: 2
- 1/2 bathrooms: 1
Primary bedroom
- Features: All Carpet
- Level: Second
- Area: 224 Square Feet
- Dimensions: 16 x 14
Bedroom 2
- Features: Carpet
- Level: Second
- Area: 121 Square Feet
- Dimensions: 11 x 11
Bedroom 3
- Features: All Carpet
- Level: Second
- Area: 143 Square Feet
- Dimensions: 13 x 11
Bedroom 4
- Features: Carpet
- Level: Third
- Area: 216 Square Feet
- Dimensions: 18 x 12
Bathroom 1
- Level: Second
Bathroom 2
- Level: Second
Family room
- Level: Basement
- Area: 280 Square Feet
- Dimensions: 20 x 14
Kitchen
- Level: First
- Area: 240 Square Feet
- Dimensions: 20 x 12
Living room
- Level: First
- Area: 168 Square Feet
- Dimensions: 14 x 12
Other
- Level: Lower
Heating
- Forced Air, Heat Pump
Cooling
- Attic Fan, Electric
Appliances
- Included: Dishwasher, Disposal, Microwave, Built-In Electric Oven
- Laundry: Bedroom Level
Features
- Pantry
- Flooring: Carpet, Wood
- Windows: Skylight(s)
- Basement: Concrete,Interior Entry
- Number of fireplaces: 1
- Fireplace features: Family Room
Interior area
- Total structure area: 2,902
- Total interior livable area: 2,902 sqft
- Finished area above ground: 2,016
- Finished area below ground: 886
Property
Parking
- Total spaces: 2
- Parking features: Built-In
- Attached garage spaces: 2
Features
- Patio & porch: Deck
- Spa features: Bath
Lot
- Size: 7,243 Square Feet
Details
- Parcel number: 36340156300000000
Construction
Type & style
- Home type: SingleFamily
- Architectural style: Traditional
- Property subtype: Single Family Residence
Materials
- Frame
- Roof: Composition
Condition
- Year built: 1996
Utilities & green energy
- Sewer: Public Sewer
- Water: Public
Community & HOA
Community
- Subdivision: Stonebridge
HOA
- Has HOA: Yes
- HOA fee: $162 annually
- HOA name: Stonebridge
Location
- Region: Blue Springs
Financial & listing details
- Tax assessed value: $300,200
- Annual tax amount: $4,256
- Date on market: 6/20/2025
- Listing terms: Cash,Conventional,FHA
- Ownership: Other
Price history
| Date | Event | Price |
|---|---|---|
| 8/15/2025 | Sold | -- |
Source:  Heartland MLS as distributed by MLS GRID #2557778 Report a problem Heartland MLS as distributed by MLS GRID #2557778 Report a problem | ||
| 8/6/2025 | Pending sale | $370,000$127/sqft |
Source: Heartland MLS as distributed by MLS GRID #2557778 Report a problem | ||
| 7/22/2025 | Contingent | $370,000$127/sqft |
Source: Heartland MLS as distributed by MLS GRID #2557778 Report a problem | ||
| 7/21/2025 | Price change | $370,000-1.3%$127/sqft |
Source: Heartland MLS as distributed by MLS GRID #2557778 Report a problem | ||
| 7/14/2025 | Price change | $375,000-0.8%$129/sqft |
Source: Heartland MLS as distributed by MLS GRID #2557778 Report a problem | ||
| 6/27/2025 | Listed for sale | $378,000$130/sqft |
Source: Heartland MLS as distributed by MLS GRID #2557778 Report a problem | ||
| 6/25/2025 | Contingent | $378,000$130/sqft |
Source: Heartland MLS as distributed by MLS GRID #2557778 Report a problem | ||
| 6/20/2025 | Listed for sale | $378,000+60.9%$130/sqft |
Source: Heartland MLS as distributed by MLS GRID #2557778 Report a problem | ||
| 8/14/2018 | Sold | -- |
Source: Heartland MLS as distributed by MLS GRID #45001_2115747 Report a problem | ||
| 6/29/2018 | Listed for sale | $234,900$81/sqft |
Source: Integrity Group Real Estate #2115747 Report a problem | ||
| 3/15/2018 | Sold | -- |
Source: Public Record Report a problem | ||
Public tax history
| Year | Property taxes | Tax assessment |
|---|---|---|
| 2025 | $4,671 +9.8% | $57,038 +9.3% |
| 2024 | $4,256 +2% | $52,167 |
| 2023 | $4,174 +6.9% | $52,167 +21% |
| 2022 | $3,905 +0.1% | $43,131 |
| 2021 | $3,901 +15.7% | $43,131 +13.8% |
| 2020 | $3,372 +3.4% | $37,915 |
| 2019 | $3,260 | $37,915 +7.7% |
| 2018 | $3,260 +1.2% | $35,204 |
| 2017 | $3,220 +6.9% | $35,204 +4% |
| 2016 | $3,011 +7.2% | $33,839 +7.4% |
| 2014 | $2,808 +0.5% | $31,515 |
| 2013 | $2,793 +0.1% | $31,515 |
| 2012 | $2,791 +0.3% | $31,515 |
| 2011 | $2,782 +1.8% | $31,515 |
| 2010 | $2,732 -6.5% | $31,515 |
| 2009 | $2,921 +1.8% | $31,515 -6.8% |
| 2008 | $2,869 +3.6% | $33,808 |
| 2007 | $2,769 +0% | $33,808 +4% |
| 2006 | $2,768 +6.9% | $32,508 |
| 2005 | $2,588 -0.2% | $32,508 +8% |
| 2004 | $2,592 +24% | $30,100 |
| 2003 | $2,090 +5.3% | $30,100 +15% |
| 2002 | $1,985 +1.2% | $26,174 |
| 2001 | $1,962 | $26,174 |
Find assessor info on the county website
Neighborhood: 64014
Nearby homes
- $377,6004 bd3 ba2.6k sqft253 NE Chateau Dr, Blue Springs, MO 64014Off Market
- $380,4004 bd3 ba2.1k sqft261 NE Chateau Dr, Blue Springs, MO 64014Off Market
- $302,8003 bd2 ba1.4k sqft302 NE Leann Dr, Blue Springs, MO 64014Off Market
- $358,1004 bd3 ba1.8k sqft249 NE Chateau Dr, Blue Springs, MO 64014Off Market
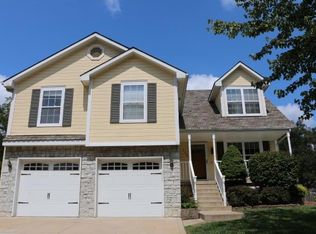
- $277,2003 bd2 ba1.2k sqft214 NE Leann Dr, Blue Springs, MO 64014Off Market
- $395,1004 bd3 ba2.2k sqft2216 NE 3rd St, Blue Springs, MO 64014Off Market
- $297,0002 bd1 ba1.3k sqft306 NE Leann Dr, Blue Springs, MO 64014Off Market
- $284,5003 bd2 ba1.2k sqft210 NE Leann Dr, Blue Springs, MO 64014Off Market
Nearby schools
GreatSchools rating
- 7/10Lucy Franklin Elementary SchoolGrades: K-5Distance: 0.2 mi
- 7/10Brittany Hill Middle SchoolGrades: 6-8Distance: 0.6 mi
- 8/10Blue Springs High SchoolGrades: 9-12Distance: 1.9 mi
Schools provided by the listing agent
- Elementary: Lucy Franklin
- Middle: Brittany Hill
- High: Blue Springs
Source: Heartland MLS as distributed by MLS GRID. This data may not be complete. We recommend contacting the local school district to confirm school assignments for this home.
Get a cash offer in 3 minutes
Find out how much your home could sell for in as little as 3 minutes with a no-obligation cash offer.
Estimated market value
$377,900
Get a cash offer in 3 minutes
Find out how much your home could sell for in as little as 3 minutes with a no-obligation cash offer.
Estimated market value
$377,900
- Missouri
- Jackson County
- Blue Springs
- 64014
- 257 NE Chateau Dr
Nearby cities
Nearby zip codes
Other Blue Springs Topics
