This classic Tudor bungalow in Edgemere Park welcomes you with ivy-draped brickwork, mature landscaping, and a covered front porch accented by arches and decorative trim. The living room is filled with character and natural light, featuring warm hardwood floors, tall windows, and neutral tones. At the heart of the room is a striking wood fireplace mantel, flanked by two intricately carved, mermaid-like figures—a rare example of old-world craftsmanship. The kitchen blends historic charm with modern convenience, offering granite countertops, sleek cabinetry, stainless steel appliances, and a touch of exposed brick. Just off the kitchen, the cheerful breakfast nook includes a built-in banquette, large windows, and a china hutch. The primary suite combines comfort and historic detail with crown molding, private en-suite half bath, and original stained-glass accents on the doors. The bath features wainscoting, a pedestal vanity, and vintage-inspired wallpaper. A second bedroom includes a built-in Murphy bed, allowing the space to function as a guest bedroom or flex room with built-in shelving and closet storage. A versatile room just off the living room can serve as a third bedroom or second living area, complete with its own closet. The basement is divided into two functional areas—one partially finished for storage, hobbies, or a workspace, and the other for utilities and maintenance. Tucked away in the backyard, private guest quarters offer a retreat for visitors, extended family, or use as a home office or studio. French doors open onto a covered deck with lush landscaping, while inside features built-in seating, slate flooring, stained-glass details, and a full bath with walk-in shower. Outdoors, meandering stone pathways wind through vibrant greenery and mature trees. A spacious deck with canopy provides shaded space for entertaining, gardening, or simply unwinding in a private backyard retreat.
Sold for $408,000
$408,000
257 NW Eubanks St, Oklahoma City, OK 73118
3beds
1,680sqft
Single Family Residence
Built in 1934
6,695 Square Feet Lot
$412,600 Zestimate®
$243/sqft
$1,938 Estimated rent
Home value
$412,600
$392,000 - $433,000
$1,938/mo
Zestimate® history
Owner options
List your home for rent
$1,938/mo
Rent Zestimate®
Find your next renter with Zillow Rental Manager. Plus, with online applications, you can quickly screen prospective tenants – for free.
$1,938/mo
Rent Zestimate®
Refinance and save
$2,654/mo
Est. payment
Refinancing to a lower rate could help reduce your monthly payments and save thousands over the life of the loan.
$2,654/mo
Est. payment
Explore your selling options
Work with a Zillow partner agent
Leverage their expertise and Zillow's premium Showcase listings to get your home seen by more buyers.
Get startedList with your own agent
Get your home in front of millions of buyers by listing it on Zillow.
Learn how to do itSell it yourself
Take full control of how buyers see your home on Zillow by listing For Sale by Owner (FSBO).
List your homeWhat's special
Mature landscapingPrivate guest quartersLush landscapingSpacious deck with canopyBuilt-in shelvingOriginal stained-glass accentsCovered front porch
Zillow last checked:
Listing updated:
Listed by:
Wendy W Chong 405-751-4848,
RE/MAX Preferred,
Patrick Chong 405-609-9140,
RE/MAX Preferred
Bought with:
Chelsey D English Talkington, 183632
Fidelity Real Estate Brokers
Source: MLSOK/OKCMAR as distributed by MLS GRID,MLS#: 1192054
Facts & features
Interior
Bedrooms & bathrooms
- Bedrooms: 3
- Bathrooms: 2
- Full bathrooms: 1
- 1/2 bathrooms: 1
Heating
- Central
Cooling
- Has cooling: Yes
Appliances
- Included: Dishwasher, Disposal, Free-Standing Electric Oven, Free-Standing Gas Range
- Laundry: Laundry Room
Features
- Paint Woodwork
- Flooring: Tile, Wood
- Number of fireplaces: 1
- Fireplace features: Decorative
Interior area
- Total structure area: 1,680
- Total interior livable area: 1,680 sqft
Property
Parking
- Total spaces: 1
- Parking features: Garage
- Garage spaces: 1
Features
- Levels: One
- Stories: 1
- Patio & porch: Deck, Porch
Lot
- Size: 6,695 Square Feet
- Features: Interior Lot
Details
- Additional structures: Guest House
- Parcel number: 257NWEubanks73118
- Special conditions: None
Construction
Type & style
- Home type: SingleFamily
- Architectural style: Bungalow
- Property subtype: Single Family Residence
Materials
- Brick & Frame
- Foundation: Conventional
- Roof: Composition
Condition
- Year built: 1934
Utilities & green energy
- Utilities for property: Public
Community & HOA
Location
- Region: Oklahoma City
Financial & listing details
- Price per square foot: $243/sqft
- Tax assessed value: $242,681
- Annual tax amount: $3,086
- Date on market: 9/18/2025
Price history
| Date | Event | Price |
|---|---|---|
| 1/2/2026 | Sold | $408,000-2.6%$243/sqft |
Source:  MLSOK/OKCMAR as distributed by MLS GRID #1192054 Report a problem MLSOK/OKCMAR as distributed by MLS GRID #1192054 Report a problem | ||
| 12/4/2025 | Pending sale | $419,000$249/sqft |
Source: MLSOK/OKCMAR as distributed by MLS GRID #1192054 Report a problem | ||
| 11/17/2025 | Price change | $419,000-6.8%$249/sqft |
Source: MLSOK/OKCMAR as distributed by MLS GRID #1192054 Report a problem | ||
| 9/18/2025 | Listed for sale | $449,500+190%$268/sqft |
Source: MLSOK/OKCMAR as distributed by MLS GRID #1192054 Report a problem | ||
| 5/19/2006 | Sold | $155,000$92/sqft |
Source: MLSOK/OKCMAR as distributed by MLS GRID #249387 Report a problem | ||
Public tax history
| Year | Property taxes | Tax assessment |
|---|---|---|
| 2025 | $3,158 +2.3% | $26,694 +3% |
| 2024 | $3,087 +4% | $25,916 +3% |
| 2023 | $2,967 +7.7% | $25,161 +3% |
| 2022 | $2,756 +3.1% | $24,428 +3% |
| 2021 | $2,674 +1.9% | $23,717 +3% |
| 2020 | $2,623 +30.9% | $23,027 +3% |
| 2019 | $2,004 +3.1% | $22,356 +3% |
| 2018 | $1,943 -14.6% | $21,706 +3% |
| 2017 | $2,275 | $21,073 +3% |
| 2016 | $2,275 +3.1% | $20,459 +3% |
| 2015 | $2,207 +6% | $19,863 +3% |
| 2014 | $2,082 | $19,285 +1.4% |
| 2013 | -- | $19,018 +0.5% |
| 2012 | -- | $18,932 -4.2% |
| 2011 | -- | $19,763 +4.9% |
| 2010 | -- | $18,839 +5% |
| 2009 | -- | $17,942 +5% |
| 2008 | -- | $17,087 |
| 2007 | -- | $17,087 +23.9% |
| 2006 | -- | $13,796 +5% |
| 2005 | -- | $13,139 -88.5% |
| 2004 | $1,389 | $113,772 +809.2% |
| 2003 | -- | $12,514 -6.7% |
| 2002 | -- | $13,412 -3.9% |
| 2001 | -- | $13,963 +5% |
| 2000 | -- | $13,303 +17.9% |
| 1999 | -- | $11,280 |
Find assessor info on the county website
Neighborhood: Paseo Arts District
Nearby homes
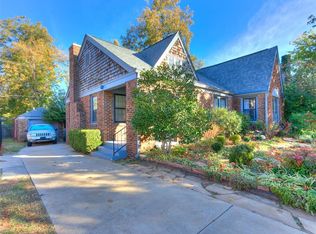
- $330,0002 bd1 ba1.2k sqft261 NW Eubanks St, Oklahoma City, OK 73118Sold
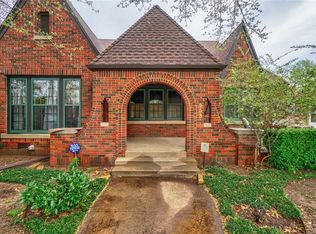
- $464,8004 bd3 ba2.1k sqft253 NW Eubanks St, Oklahoma City, OK 73118Off Market
- $464,6004 bd3 ba2.3k sqft253 W Eubanks, Oklahoma City, OK 73118Off Market
- $234,9002 bd1 ba1.2k sqft260 NW 36th St, Oklahoma City, OK 73118Off Market
- $430,1002 bd1 ba1.8k sqft265 NW Eubanks St, Oklahoma City, OK 73118Off Market
- $271,6002 bd1 ba1.1k sqft249 NW Eubanks St, Oklahoma City, OK 73118Off Market
- $408,4003 bd2 ba1.9k sqft252 NW 36th St, Oklahoma City, OK 73118Off Market
- $348,6003 bd2 ba1.6k sqft264 NW 36th St, Oklahoma City, OK 73118Off Market
Nearby schools
GreatSchools rating
- 6/10Wilson Elementary SchoolGrades: PK-4Distance: 1.1 mi
- 2/10Moon Middle SchoolGrades: 5-8Distance: 1.6 mi
- 1/10Douglass High SchoolGrades: 9-12Distance: 3.3 mi
Schools provided by the listing agent
- Elementary: Wilson ES
- Middle: Moon MS
- High: Douglass HS
Source: MLSOK/OKCMAR as distributed by MLS GRID. This data may not be complete. We recommend contacting the local school district to confirm school assignments for this home.
Get a cash offer in 3 minutes
Find out how much your home could sell for in as little as 3 minutes with a no-obligation cash offer.
Estimated market value
$412,600
Get a cash offer in 3 minutes
Find out how much your home could sell for in as little as 3 minutes with a no-obligation cash offer.
Estimated market value
$412,600
- Oklahoma
- Oklahoma County
- Oklahoma City
- 73118
- Paseo Arts District
- 257 NW Eubanks St
Nearby cities
Nearby neighborhoods
Nearby zip codes
Other Oklahoma City Topics
