Coming Soon – Beachside Ranch!
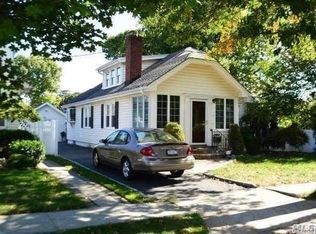
Welcome to this spacious 4-bedroom, 2-bath beachside ranch located in the desirable East End of Long Beach. Situated on a 50 x 100 property, this home features an L-shaped living room and dining room, perfect for gatherings, a kitchen, and an attached garage with a laundry/utility room and convenient interior and exterior access. A private driveway provides additional off-street parking. One of the bedrooms features an ensuite bath and private entrance to the yard. Ample closets throughout and generous attic space provide plenty of additional storage.
Enjoy wonderful outdoor living with a side and rear patio, outdoor shower, covered outdoor storage, mature landscaping, and a large yard offering plenty of room for entertaining, gardening, or simply relaxing with your morning coffee.
Conveniently located just blocks from the beach and boardwalk, as well as shops, restaurants, and transportation. Move right in or make it your own. Come live by the sea and enjoy all that Long Beach has to offer!
Pending
$849,000
257 Neptune Boulevard, Long Beach, NY 11561
4beds
1,437sqft
Single Family Residence, Residential
Built in 1956
5,000 Square Feet Lot
$-- Zestimate®
$591/sqft
$-- HOA
What's special
- 25 days
- 1,572
- 90
Zillow last checked:
Listing updated:
Listed by:
BERKSHIRE HATHAWAY 516-431-0828,
Debra C. Walsh Gusler 516-807-8356
Source: OneKey® MLS as distributed by MLS GRID,MLS#: 1043614
Facts & features
Interior
Bedrooms & bathrooms
- Bedrooms: 4
- Bathrooms: 2
- Full bathrooms: 2
Primary bedroom
- Description: ensuite with shower , semi walk in closet and OSE to yard Wall unit AC
- Level: First
Bedroom 1
- Description: Bedroom with closet Wall unit AC
- Level: First
Bedroom 3
- Description: Bedroom 3 Wall Unit AC
- Level: First
Bedroom 4
- Description: Beiung used as primary 2 closets and separate thermostat Wall Unit AC
- Level: First
Bathroom 1
- Description: Bathroom with tub
- Level: First
Dining room
- Description: dining are off Living room
- Level: First
Kitchen
- Description: Spacious kitchen
- Level: First
Living room
- Description: L shaped Living room hard wood floors, Built in wall unit AC
- Level: First
Heating
- Natural Gas
Cooling
- Wall/Window Unit(s)
Appliances
- Included: Dishwasher, Dryer, Gas Range, Refrigerator, Washer, Gas Water Heater
- Laundry: In Garage, Laundry Room
Features
- First Floor Bedroom, Ceiling Fan(s), Open Kitchen, Storage, Walk Through Kitchen
- Flooring: Carpet, Ceramic Tile, Hardwood
- Attic: Full
- Has fireplace: No
Interior area
- Total structure area: 1,437
- Total interior livable area: 1,437 sqft
Video & virtual tour
Property
Parking
- Total spaces: 2
- Parking features: Driveway, Garage
- Garage spaces: 1
- Has uncovered spaces: Yes
Features
- Patio & porch: Patio
- Fencing: Back Yard,Fenced,Perimeter
Lot
- Size: 5,000 Square Feet
- Dimensions: 50 x 100
- Features: Back Yard, Front Yard, Landscaped, Near Golf Course, Near Public Transit, Near School, Near Shops
Details
- Parcel number: 1000591710000410
- Special conditions: None
Construction
Type & style
- Home type: SingleFamily
- Architectural style: Ranch
- Property subtype: Single Family Residence, Residential
Materials
- Other
- Foundation: Other
Condition
- Actual
- Year built: 1956
- Major remodel year: 1956
Utilities & green energy
- Sewer: Public Sewer
- Water: Public
- Utilities for property: Electricity Connected, Natural Gas Connected, Sewer Connected, Trash Collection Public, Water Connected
Community & HOA
HOA
- Has HOA: No
Location
- Region: Long Beach
Financial & listing details
- Price per square foot: $591/sqft
- Tax assessed value: $568,000
- Annual tax amount: $12,779
- Date on market: 9/11/2026
- Cumulative days on market: 15 days
- Listing agreement: Exclusive Right To Sell
- Electric utility on property: Yes
Estimated market value
Not available
Estimated sales range
Not available
Not available
Price history
| Date | Event | Price |
|---|---|---|
| 9/16/2026 | Pending sale | $849,000$591/sqft |
Source:  OneKey® MLS as distributed by MLS GRID #1043614 Report a problem OneKey® MLS as distributed by MLS GRID #1043614 Report a problem | ||
| 9/11/2026 | Listed for sale | $849,000$591/sqft |
Source: OneKey® MLS as distributed by MLS GRID #1043614 Report a problem | ||
Public tax history
| Year | Property taxes | Tax assessment |
|---|---|---|
| 2023 | -- | $568 |
| 2022 | -- | $568 |
| 2021 | $8,698 +1.8% | -- |
| 2020 | $8,542 -9.2% | $910 -19.3% |
| 2019 | $9,411 | $1,127 |
| 2018 | $9,411 +5.9% | $1,127 |
| 2017 | $8,891 +4.7% | $1,127 |
| 2016 | $8,491 +513.9% | $1,127 |
| 2015 | $1,383 +4.6% | $1,127 |
| 2013 | $1,322 +8% | $1,127 |
| 2012 | $1,224 -77.4% | $1,127 -4.2% |
| 2011 | $5,427 +6.6% | $1,177 -0.5% |
| 2010 | $5,090 | $1,183 -8.2% |
| 2009 | -- | $1,288 +5.9% |
| 2008 | -- | $1,216 +5.9% |
| 2006 | -- | $1,148 -36.9% |
| 2005 | -- | $1,820 -41% |
| 2004 | -- | $3,087 |
| 2003 | -- | $3,087 -46.9% |
| 2002 | -- | $5,810 |
| 2001 | -- | $5,810 |
| 2000 | -- | $5,810 |
Find assessor info on the county website
Monthly payment
Climate risks
Neighborhood: 11561
Nearby schools
Schools provided by the listing agent
- Elementary: East Elementary School
- Middle: Long Beach Middle School
- High: Long Beach High School
Source: OneKey® MLS as distributed by MLS GRID. This data may not be complete. We recommend contacting the local school district to confirm school assignments for this home.

Similar homes
- $848,0004 bd2 ba1.6k sqft39 Vinton Street, Long Beach, NY 11561For Sale

 MLS ID #1037461, Miriam Gold, Listing by: Paul Gold Real Estate Inc. OneKey® MLS as distributed by MLS GRID
 - $745,0003 bd1 ba1.3k sqft548 E Broadway, Long Beach, NY 11561For Sale
 MLS ID #1032691, Barbara Gunn, Listing by: Douglas Elliman Real Estate. OneKey® MLS as distributed by MLS GRID
 - $699,0003 bd2 ba1.5k sqft18 yale Place, Lynbrook, NY 11563For Sale
 MLS ID #1054853, Marietta Gray, Listing by: John Savoretti Realty. OneKey® MLS as distributed by MLS GRID
 - $775,0003 bd2 ba1.5k sqft3352 4th Street, Oceanside, NY 11572For Sale
 MLS ID #1044848, John C. Gandolfo, Listing by: Coldwell Banker American Homes. OneKey® MLS as distributed by MLS GRID
 - $789,0003 bd2 ba1.3k sqft91 Grant Drive E, Valley Stream, NY 11580For SaleMLS ID #1007883, Marisol A. Montufar, Listing by: Coldwell Banker American Homes. OneKey® MLS as distributed by MLS GRID
- $789,0004 bd2 ba1.6k sqft3263 Milburn Avenue, Baldwin, NY 11510For SaleMLS ID #965006, Eddy E. Stwaerd, Listing by: R New York. OneKey® MLS as distributed by MLS GRID
- $949,0004 bd4 ba1.6k sqft1036 California Place N, Island Park, NY 11558For SaleMLS ID #1020002, Jonathan Kourie, Listing by: EXIT Realty Premier. OneKey® MLS as distributed by MLS GRID
- $889,9994 bd2 ba1.6k sqft242 Seidman Place, Franklin Square, NY 11010For SaleMLS ID #1036274, Michael MacSaveny, Listing by: EXIT Realty Premier. OneKey® MLS as distributed by MLS GRID
- $924,9904 bd2 ba2k sqft224 New Hyde Park Road, Franklin Square, NY 11010For SaleMLS ID #1023622, Hanif H. Memon, Listing by: Crown Realty Group. OneKey® MLS as distributed by MLS GRID
- $899,0004 bd2 ba1.9k sqft25 W 10th Road, Broad Channel, NY 11693For SaleMLS ID #1043209, Margaret A. Wagner, Listing by: Century 21 Amiable Rlty Grp II. OneKey® MLS as distributed by MLS GRID
- $729,0005 bd2 ba1.8k sqft165 Meister Boulevard, Freeport, NY 11520For SaleMLS ID #1028954, Ruth Chalco, Listing by: Compass Greater NY LLC. OneKey® MLS as distributed by MLS GRID
- $675,0004 bd2 ba1.7k sqft265 W Windsor Parkway, Oceanside, NY 11572For SaleMLS ID #998412, John C. Gandolfo, Listing by: Coldwell Banker American Homes. OneKey® MLS as distributed by MLS GRID
- $849,9994 bd3 ba1.4k sqft172-17 Amelia Road, Jamaica, NY 11434For SaleMLS ID #998416, Badrul Chowdhury, Listing by: RE/MAX Luxe. OneKey® MLS as distributed by MLS GRID
- $829,0003 bd2 ba1.2k sqft149 Arlington Street, Mineola, NY 11501For SaleMLS ID #1039248, Matthew J. Korman, Listing by: Douglas Elliman Real Estate. OneKey® MLS as distributed by MLS GRID
- $849,0004 bd1 ba1.1k sqft8663 Musket Street, Queens Village, NY 11427For SaleMLS ID #1020794, Regina L. Santoro Schaefer, Listing by: Parkside Realty of Queens Inc. OneKey® MLS as distributed by MLS GRID
- $849,0003 bd2 ba1.3k sqft7333 71st Place, Glendale, NY 11385For SaleMLS ID #1035116, Sonia Juran Kulesza, Listing by: Werba Realty LLC. OneKey® MLS as distributed by MLS GRID
- $890,0004 bd2 ba1.3k sqft77 Lynton Road, Albertson, NY 11507For SaleMLS ID #959553, Hui Fang Chen, Listing by: AAA Young Shuen Realty Inc. OneKey® MLS as distributed by MLS GRID
- $734,9993 bd2 ba1.7k sqft20 Nassau Boulevard, Malverne, NY 11565For SaleMLS ID #986828, Stevenson Jean, Listing by: EXP Realty. OneKey® MLS as distributed by MLS GRID
- $800,0004 bd3 ba1.5k sqft960 E 101st Street, Brooklyn, NY 11236For SaleMLS ID #1036913, Victor Leon, Listing by: Resolve Realty Inc. OneKey® MLS as distributed by MLS GRID
