Skip main navigation
Sold for $618,000
  • $618,000

    257 North Street, Plymouth, CT 06782

    3beds
    2,280sqft
    Single Family Residence
    Built in 1979
    5.34 Acres Lot
    $618,200 Zestimate®
    $271/sqft
    $4,088 Estimated rent

    Home value

    $618,200

    $569,000 - $674,000

    $4,088/mo

    Zestimate® history
    Loading
    Loading...

    Owner options

    List your home for rent

    $4,088/mo

    Rent Zestimate®

    Find your next renter with Zillow Rental Manager. Plus, with online applications, you can quickly screen prospective tenants – for free.

    Learn more

    $4,088/mo

    Rent Zestimate®

    Refinance and save

    $4,482/mo

    Est. payment

    Refinancing to a lower rate could help reduce your monthly payments and save thousands over the life of the loan.

    See today's rates

    $4,482/mo

    Est. payment

    Explore your selling options

    Work with a Zillow partner agent

    Leverage their expertise and Zillow's premium Showcase listings to get your home seen by more buyers.

    Get started

    List with your own agent

    Get your home in front of millions of buyers by listing it on Zillow.

    Learn how to do it

    Sell it yourself

    Take full control of how buyers see your home on Zillow by listing For Sale by Owner (FSBO).

    List your home

    What's special

    Dedicated greenhouse areaWelcoming brick patioBreezeway entranceDedicated woodworking areaConvenient main-level laundryLarge pantry
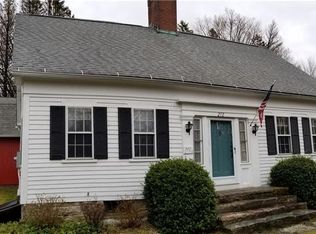
    Beautifully crafted 1979 reproduction Colonial, authentically designed to capture the character and charm of an 1800s New England home, while offering modern comfort .Welcoming brick patio leads to the breezeway entrance, setting the tone for the character found throughout the home. Wide-board pine floors flow throughout, while the impressive center chimney features two fireplaces, one with a beehive oven, located in both the kitchen and den. The spacious eat-in kitchen opens to the dining area and is complemented by a large pantry and convenient main-level laundry. A cozy sitting room adds warmth and elegance. Upstairs, the wide pine floors continue into the generous primary suite featuring a walk-in closet and private full bath with a walk-in shower. Two additional bedrooms and a refreshed full bath complete the second floor. The walk-up attic provides excellent storage, while the finished lower level offers flexible living space perfect for a family room, game room, or man cave., theres even a dedicated woodworking area. An abundance of storage throughout the home . Step outside to the peaceful back porch overlooking your own private, park-like backyard. Gardeners will love the dedicated greenhouse area. An oversized two-car garage with loft, has plenty of room for extra vehicles, hobbies, and storage. Set on 5 picturesque acres surrounded by mature perennial gardens, this exceptional property offers a perfect blend of character, privacy and functionality. All the major functions have been updated in the last 10 yrs or so, Including driveway, whole house generator, furnace, A/C. Some furniture and home decor may stay or be available to purchase. Do not drive down the driveway with out a licensed Realtor, cameras on property.

    Zillow last checked:

    Listing updated:

    Listed by:

    Team Rousseau Homes at Showcase Realty Inc,

    Karrie Sharr (860)480-5457,

    Showcase Realty, Inc. 860-283-1298

    Bought with:

    Angela Vassar, REB.0792258

    Better Living Realty, LLC

    Source: Smart MLS,MLS#: 24197280MLS Logo

    Facts & features

    Interior

    Bedrooms & bathrooms
    • Bedrooms: 3
    • Bathrooms: 3
    • Full bathrooms: 2
    • 1/2 bathrooms: 1
    Primary bedroom
    • Features: Full Bath, Stall Shower, Walk-In Closet(s), Hardwood Floor
    • Level: Upper
    • Area: 240 Square Feet
    • Dimensions: 12 x 20
    Bedroom
    • Features: Hardwood Floor, Wide Board Floor
    • Level: Upper
    • Area: 156 Square Feet
    • Dimensions: 13 x 12
    Bedroom
    • Features: Hardwood Floor, Wide Board Floor
    • Level: Upper
    • Area: 156 Square Feet
    • Dimensions: 13 x 12
    Den
    • Features: Fireplace, French Doors, Hardwood Floor, Wide Board Floor
    • Level: Main
    • Area: 195 Square Feet
    • Dimensions: 15 x 13
    Kitchen
    • Features: Country, Dining Area, Fireplace, Pantry, Hardwood Floor, Wide Board Floor
    • Level: Main
    • Area: 280 Square Feet
    • Dimensions: 10 x 28
    Living room
    • Features: Hardwood Floor, Wide Board Floor
    • Level: Main
    • Area: 195 Square Feet
    • Dimensions: 15 x 13
    Other
    • Features: Laminate Floor
    • Level: Lower
    • Area: 180 Square Feet
    • Dimensions: 15 x 12
    Heating
    • Forced Air, Oil
    Cooling
    • Central Air
    Appliances
    • Included: Oven/Range, Refrigerator, Dishwasher, Washer, Dryer, Electric Water Heater, Water Heater
    • Laundry: Main Level
    Features
    • Basement: Full,Partially Finished
    • Attic: Walk-up
    • Number of fireplaces: 2
    Interior area
    • Total structure area: 2,280
    • Total interior livable area: 2,280 sqft
    • Finished area above ground: 2,280

    Property

    Parking
    • Total spaces: 2
    • Parking features: Attached
    • Attached garage spaces: 2
    Lot
    • Size: 5.34 Acres
    • Features: Few Trees, Level
    Details
    • Parcel number: 858358
    • Zoning: RA1

    Construction

    Type & style
    • Home type: SingleFamily
    • Architectural style: Colonial
    • Property subtype: Single Family Residence
    Materials
    • Cedar
    • Foundation: Concrete Perimeter
    • Roof: Asphalt
    Condition
    • New construction: No
    • Year built: 1979

    Utilities & green energy

    • Sewer: Septic Tank
    • Water: Well

    Community & HOA

    Community
    • Security: Security System
    HOA
    • Has HOA: No
    Location
    • Region: Plymouth

    Financial & listing details

    • Price per square foot: $271/sqft
    • Tax assessed value: $321,580
    • Annual tax amount: $9,239
    • Date on market: 8/7/2026

    Price history

    DateEventPrice
    9/30/2026Sold$618,000-11.6%$271/sqft
    Source: Smart MLS #24197280 Report a problem
    9/30/2026Pending sale$699,000$307/sqft
    Source: Smart MLS #24197280 Report a problem
    8/7/2026Listed for sale$699,000+133%$307/sqft
    Source: Smart MLS #24197280 Report a problem
    4/25/2008Sold$300,000$132/sqft
    Source: Public Record Report a problem

    Public tax history

    YearProperty taxesTax assessment
    2025$8,517 +2.4%$215,250
    2024$8,317 +3.6%$215,250 +1.1%
    2023$8,028 +3.8%$212,940
    2022$7,734 +2.8%$212,940 +14.9%
    2021$7,527 $185,262
    2020$7,527 $185,262
    2019$7,527 +2.4%$185,262 -2.1%
    2016$7,353 +9.7%$189,210
    2015$6,704 +1.7%$189,210
    2014$6,594 -1.7%$189,210
    2013$6,707 +1.6%$189,210
    2012$6,603 -1.6%$189,210 -11.2%
    2011$6,712 +2.1%$213,087
    2010$6,574 -28.3%$213,087 -30%
    2009$9,163 $304,410
    2008$9,163 +42.9%$304,410 +42.9%
    2007$6,414 +15%$213,090 +57.7%
    2006$5,579 -6.5%$135,090 -9.3%
    2005$5,970 +2.2%$149,000
    2004$5,841 +9.8%$149,000
    2003$5,319 +19%$149,000 +6%
    1995$4,471 $140,610
    Find assessor info on the county website

    Neighborhood: 06782

    Nearby schools

    GreatSchools rating
    Sell for more on Zillow
    Get a Zillow Showcase℠ listing at no additional cost and you could sell for .
    $618,200
    2% more
    +$12,364
    With Zillow Showcase(estimated)
    $630,564
    Sell for more on Zillow
    Get a Zillow Showcase℠ listing at no additional cost and you could sell for .
    $618,200
    2% more
    +$12,364
    With Zillow Showcase(estimated)
    $630,564