Skip main navigation
Sold for $272,000
  • $272,000

    257 Oak Lane Way, Ocala, FL 34472

    3beds
    1,384sqft
    Single Family Residence
    Built in 2023
    0.29 Acres Lot
    $254,700 Zestimate®
    $197/sqft
    $1,770 Estimated rent

    Home value

    $254,700

    $242,000 - $267,000

    $1,770/mo

    Zestimate® history
    Loading
    Loading...

    Owner options

    List your home for rent

    $1,770/mo

    Rent Zestimate®

    Find your next renter with Zillow Rental Manager. Plus, with online applications, you can quickly screen prospective tenants – for free.

    Learn more

    $1,770/mo

    Rent Zestimate®

    Refinance and save

    $1,818/mo

    Est. payment

    Refinancing to a lower rate could help reduce your monthly payments and save thousands over the life of the loan.

    See today's rates

    $1,818/mo

    Est. payment

    Explore your selling options

    Work with a Zillow partner agent

    Leverage their expertise and Zillow's premium Showcase listings to get your home seen by more buyers.

    Get started

    List with your own agent

    Get your home in front of millions of buyers by listing it on Zillow.

    Learn how to do it

    Sell it yourself

    Take full control of how buyers see your home on Zillow by listing For Sale by Owner (FSBO).

    List your home

    What's special

    Exquisite granite countertopsCustom tileSoaring vaulted ceilingsTons of natural lightSpacious open floor planUpgraded kitchenGorgeous shaker cabinets
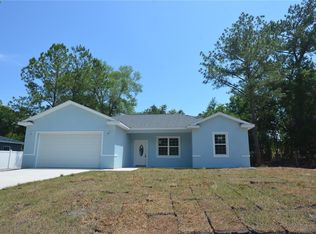
    One or more photo(s) has been virtually staged. This amazing new construction home is move-in ready and priced to sell quickly! Be the first to discover the epitome of modern living in this impeccably designed new construction home. As you step inside, the spacious open floor plan welcomes you with soaring vaulted ceilings, and tons of natural light. The upgraded kitchen boasts exquisite granite countertops, a suite of stainless-steel new appliances, gorgeous shaker cabinets, custom tile, and much more. Buyers can expect a lifetime of energy savings as this home has its own private well and septic tank. This means you'll only responsible for paying the electric bill (avg. less $100). This home is conveniently located just off Maricamp less than a mile from Lake Weir High School, Lockheed Martin, Waste Pro, and tons of other local businesses. Schedule your showing while you can as this home won't last at this price point.

    Zillow last checked:

    Listing updated:

    Listing Provided by:

    Darin Jacobs 352-340-3345,

    SUPERIOR REALTY GROUP, LLC. 305-984-9904

    Bought with:

    Frederick Waters, 3413700

    CB/ELLISON RLTY WEST

    Source: Stellar MLS,MLS#: O6218521MLS LogoOriginating MLS: Orlando Regional

    Facts & features

    Interior

    Bedrooms & bathrooms
    • Bedrooms: 3
    • Bathrooms: 2
    • Full bathrooms: 2
    Primary bedroom
    • Features: Ceiling Fan(s), En Suite Bathroom, Granite Counters, Shower No Tub, Sunken Shower, Walk-In Closet(s)
    • Level: First
    • Dimensions: 16x15
    Bedroom 2
    • Features: Ceiling Fan(s), Built-in Closet
    • Level: First
    • Dimensions: 10x11
    Bedroom 3
    • Features: Ceiling Fan(s), Built-in Closet
    • Level: First
    • Dimensions: 11x10
    Primary bathroom
    • Features: Granite Counters, Shower No Tub, Sunken Shower, Linen Closet
    • Level: First
    • Dimensions: 12x15
    Bathroom 1
    • Features: Exhaust Fan, Granite Counters, Shower No Tub, Linen Closet
    • Level: First
    • Dimensions: 6x12
    Bathroom 2
    • Features: Exhaust Fan, Granite Counters, Single Vanity, Tub With Shower, No Closet
    • Level: First
    • Dimensions: 6x11
    Dining room
    • Features: Breakfast Bar, No Closet
    • Level: First
    • Dimensions: 12x13
    Kitchen
    • Features: Breakfast Bar, Pantry, Granite Counters, Tall Countertops, Built-in Closet
    • Level: First
    • Dimensions: 9x12
    Living room
    • Features: Breakfast Bar, Ceiling Fan(s), Granite Counters, No Closet
    • Level: First
    • Dimensions: 16x15
    Heating
    • Electric
    Cooling
    • Central Air
    Appliances
    • Included: Dishwasher, Microwave, Range, Range Hood, Refrigerator
    • Laundry: Laundry Room
    Features
    • Ceiling Fan(s), High Ceilings, Living Room/Dining Room Combo, Open Floorplan, Primary Bedroom Main Floor, Vaulted Ceiling(s), Walk-In Closet(s)
    • Flooring: Ceramic Tile, Luxury Vinyl
    • Doors: Sliding Doors
    • Has fireplace: No
    Interior area
    • Total structure area: 1,820
    • Total interior livable area: 1,384 sqft

    Property

    Parking
    • Total spaces: 2
    • Parking features: Garage - Attached
    • Attached garage spaces: 2
    Features
    • Levels: One
    • Stories: 1
    • Exterior features: Lighting, Sidewalk
    Lot
    • Size: 0.29 Acres
    • Dimensions: 83 x 150
    Details
    • Parcel number: 9050158507
    • Zoning: R1
    • Special conditions: None

    Construction

    Type & style
    • Home type: SingleFamily
    • Property subtype: Single Family Residence
    Materials
    • Block, Stucco
    • Foundation: Block, Slab
    • Roof: Shingle
    Condition
    • Completed
    • New construction: Yes
    • Year built: 2023
    Details
    • Builder model: L'IA
    • Warranty included: Yes

    Utilities & green energy

    • Sewer: Septic Tank
    • Water: Private, Well
    • Utilities for property: BB/HS Internet Available, Cable Available, Electricity Connected, Water Connected

    Community & neighborhood

    Location
    • Region: Ocala
    • Subdivision: SILVER SPGS SHORES UN 50

    HOA & financial

    HOA
    • Has HOA: No
    Other fees
    • Pet fee: $0 monthly
    Other financial information
    • Total actual rent: 0

    Other

    Other facts
    • Listing terms: Cash,Conventional,FHA,USDA Loan,VA Loan
    • Ownership: Fee Simple
    • Road surface type: Asphalt

    Price history

    DateEventPrice
    2/10/2025Sold$272,000+0.8%$197/sqft
    Source: Stellar MLS #O6218521 Report a problem
    1/18/2025Pending sale$269,800$195/sqft
    Source: Stellar MLS #O6218521 Report a problem
    1/5/2025Listed for sale$269,800$195/sqft
    Source: Stellar MLS #O6218521 Report a problem
    9/28/2024Listing removed$269,800$195/sqft
    Source: Stellar MLS #O6218521 Report a problem
    8/31/2024Price change$269,8000%$195/sqft
    Source: Stellar MLS #O6218521 Report a problem
    7/20/2024Price change$269,8990%$195/sqft
    Source: Stellar MLS #O6218521 Report a problem
    7/5/2024Listed for sale$269,900-10%$195/sqft
    Source: Stellar MLS #O6218521 Report a problem
    8/5/2023Listing removed--
    Source: Stellar MLS #O6116154 Report a problem
    6/4/2023Listed for sale$300,000+3650%$217/sqft
    Source: Stellar MLS #O6116154 Report a problem
    4/27/2022Sold$8,000+700%$6/sqft
    Source: Public Record Report a problem
    12/29/2000Sold$1,000$1/sqft
    Source: Public Record Report a problem

    Public tax history

    YearProperty taxesTax assessment
    2024$522 +7.6%$15,400 +10%
    2023$485 +164.8%$14,000 +295.1%
    2022$183 +36.6%$3,543 +10%
    2021$134 +4.4%$3,221 +10%
    2020$129 +7.4%$2,928 +10%
    2019$120 $2,662 -33.5%
    2018$120 +12%$4,000 +33.3%
    2017$107 -10%$3,000 +50%
    2016$119 $2,000 -34.1%
    2015$119 +4.6%$3,037 +10%
    2014$113 +5.1%$2,761 +10%
    2013$108 +4.7%$2,510 +10%
    2012$103 +5.7%$2,282 +10%
    2011$97 -16.4%$2,075 -37.5%
    2010$117 -12.7%$3,320 -27.3%
    2009$134 -40.2%$4,565 -57.7%
    2008$224 -57.9%$10,790 -65.8%
    2007$531 +26.5%$31,540 +46.2%
    2006$420 +203.6%$21,580 +271.4%
    2005$138 $5,810 +55.6%
    2004$138 +36.8%$3,735 +12.5%
    2002$101 +36.4%$3,320
    2001$74 $3,320
    2000$74 $3,320

    Find assessor info on the county website

    Neighborhood: 34472

    Nearby schools

    GreatSchools rating
    Get a cash offer in 3 minutes
    Find out how much your home could sell for in as little as 3 minutes with a no-obligation cash offer.
    Estimated market value
    $254,700
    Get a cash offer in 3 minutes
    Find out how much your home could sell for in as little as 3 minutes with a no-obligation cash offer.
    Estimated market value
    $254,700