Skip main navigation
Sold for $499,900
  • $499,900

    257 Old Town Creek Road NE, Leland, NC 28451

    4beds
    2,311sqft
    Single Family Residence
    Built in 2018
    2.91 Acres Lot
    $498,100 Zestimate®
    $216/sqft
    $2,417 Estimated rent

    Home value

    $498,100

    $458,000 - $543,000

    $2,417/mo

    Zestimate® history
    Loading
    Loading...

    Owner options

    List your home for rent

    $2,417/mo

    Rent Zestimate®

    Find your next renter with Zillow Rental Manager. Plus, with online applications, you can quickly screen prospective tenants – for free.

    Learn more

    $2,417/mo

    Rent Zestimate®

    Refinance and save

    $2,905/mo

    Est. payment

    Refinancing to a lower rate could help reduce your monthly payments and save thousands over the life of the loan.

    See today's rates

    $2,905/mo

    Est. payment

    Explore your selling options

    Work with a Zillow partner agent

    Leverage their expertise and Zillow's premium Showcase listings to get your home seen by more buyers.

    Get started

    List with your own agent

    Get your home in front of millions of buyers by listing it on Zillow.

    Learn how to do it

    Sell it yourself

    Take full control of how buyers see your home on Zillow by listing For Sale by Owner (FSBO).

    List your home

    What's special

    Plumbed for a bathroomNew roof
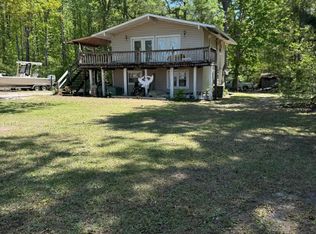
    Tucked away on almost 3 acres, 257 Old Town Creek Road is the perfect combination of convenient location and country solitude. The encapsulated crawl space with dehumidifier and new roof offer peace of mind upon move in. 4 bedrooms inside allows plenty of room for everyone, not to mention the 1300+ square footage of unfinished space upstairs, plumbed for a bathroom and ready to be turned into whatever your hearts desire! Schedule your showing today and make this country paradise your own!

    Zillow last checked:

    Listing updated:

    Listed by:

    Thurston Dawson 910-523-6235,

    Nest Realty

    Bought with:

    Jennifer Bullock Team

    RE/MAX Executive

    Tiffany L Mayfield, 342112

    RE/MAX Executive

    Source: Hive MLS,MLS#: 100532911MLS LogoOriginating MLS: Cape Fear Realtors MLS, Inc.

    Facts & features

    Interior

    Bedrooms & bathrooms
    • Bedrooms: 4
    • Bathrooms: 2
    • Full bathrooms: 2
    Primary bedroom
    • Level: Primary Living Area
    Dining room
    • Features: Combination
    Heating
    • Electric, Heat Pump
    Cooling
    • Central Air
    Appliances
    • Included: Electric Oven, Built-In Microwave, Refrigerator, Dishwasher
    Features
    • Walk-in Closet(s), Walk-in Shower, Blinds/Shades, Walk-In Closet(s)
    • Flooring: LVT/LVP, Carpet
    • Has fireplace: No
    • Fireplace features: None
    Interior area
    • Total structure area: 2,311
    • Total interior livable area: 2,311 sqft

    Property

    Parking
    • Parking features: Paved
    Features
    • Levels: One
    • Stories: 2
    • Patio & porch: Patio, Porch
    • Fencing: None
    Lot
    • Size: 2.91 Acres
    • Dimensions: 330 x 342 x 92 x 284
    Details
    • Additional structures: Shed(s)
    • Parcel number: 0570001910
    • Zoning: CO-RR
    • Special conditions: Standard

    Construction

    Type & style
    • Home type: SingleFamily
    • Property subtype: Single Family Residence
    Materials
    • Vinyl Siding
    • Foundation: Crawl Space
    • Roof: Architectural Shingle
    Condition
    • New construction: No
    • Year built: 2018

    Utilities & green energy

    • Sewer: Septic Tank
    • Utilities for property: Water Connected

    Community & neighborhood

    Location
    • Region: Leland
    • Subdivision: Not In Subdivision

    HOA & financial

    HOA
    • Has HOA: No

    Other

    Other facts
    • Listing agreement: Exclusive Right To Sell
    • Listing terms: Cash,Conventional,FHA,USDA Loan,VA Loan
    • Road surface type: Paved

    Price history

    DateEventPrice
    11/24/2025Sold$499,900$216/sqft
    Source: Hive MLS #100532911 Report a problem
    10/22/2025Pending sale$499,900$216/sqft
    Source: Hive MLS #100532911 Report a problem
    10/22/2025Listing removed$499,900$216/sqft
    Source: Hive MLS #100532911 Report a problem
    10/10/2025Pending sale$499,900$216/sqft
    Source: Hive MLS #100532911 Report a problem
    9/26/2025Listed for sale$499,900$216/sqft
    Source: Hive MLS #100532911 Report a problem

    Public tax history

    YearProperty taxesTax assessment
    2025$1,280 +4.8%$257,280
    2024$1,222 $257,280
    2023$1,222 $257,280 +36.2%
    2022-- $188,880
    2021-- $188,880 +2.8%
    2020$1,166 +7.4%$183,680 +9.9%
    2019$1,086 +1118.2%$167,170 +958%
    2018$89 +2.9%$15,800
    2017$87 $15,800
    2016$87 $15,800
    2015$87 $15,800

    Find assessor info on the county website

    Neighborhood: 28451

    Nearby schools

    GreatSchools rating
    Schools provided by the listing agent
    • Elementary: Town Creek
    • Middle: Town Creek
    • High: South Brunswick

    Source: Hive MLS. This data may not be complete. We recommend contacting the local school district to confirm school assignments for this home.

    Get a cash offer in 3 minutes
    Find out how much your home could sell for in as little as 3 minutes with a no-obligation cash offer.
    Estimated market value
    $498,100
    Get a cash offer in 3 minutes
    Find out how much your home could sell for in as little as 3 minutes with a no-obligation cash offer.
    Estimated market value
    $498,100