Lake Life Awaits You!Discover this charming 4-bedroom, 4.5-bath home on Lake Barkley, priced at $695,000. Offering over 4,100 sq ft of relaxed living, this property features year-round water access, a private dock, and scenic lake views from every room. Each bedroom boasts its own ensuite bath, making it perfect for hosting friends and family. The open living area is bathed in natural light from a stunning wall of lakeside windows, seamlessly flowing onto a spacious Trex deck—ideal for sipping morning coffee or enjoying evening wine. The well-appointed kitchen features solid surface counters and a convenient walk-in pantry. Retreat to the primary suite, complete with a walk-in shower and private sauna. The walkout basement offers a generous entertainment space with a bar area, perfect for lakeside gatherings. Additional highlights include a 3-car garage, a separate golf cart/ATV garage, and a residential elevator. Embrace the best of lake living in this inviting home!
Sold for $695,000
$695,000
257 Osprey Dr, Cadiz, KY 42211
4beds
1,967sqft
Single Family Residence
Built in 2008
1.66 Acres Lot
$705,700 Zestimate®
$353/sqft
$5,860 Estimated rent
Home value
$705,700
Estimated sales range
Not available
$5,860/mo
Zestimate® history
Owner options
List your home for rent
$5,860/mo
Rent Zestimate®
Find your next renter with Zillow Rental Manager. Plus, with online applications, you can quickly screen prospective tenants – for free.
$5,860/mo
Rent Zestimate®
Refinance and save
$4,090/mo
Est. payment
Refinancing to a lower rate could help reduce your monthly payments and save thousands over the life of the loan.
$4,090/mo
Est. payment
Explore your selling options
Work with a Zillow partner agent
Leverage their expertise and Zillow's premium Showcase listings to get your home seen by more buyers.
Get startedList with your own agent
Get your home in front of millions of buyers by listing it on Zillow.
Learn how to do itSell it yourself
Take full control of how buyers see your home on Zillow by listing For Sale by Owner (FSBO).
List your homeWhat's special
Zillow last checked:
Listing updated:
Listed by:
Traci Markum,
1st Realty Group,
Glenda Ritchie,
1st Realty Group
Bought with:
Traci Markum, 218856
1st Realty Group
Source: Imagine MLS,MLS#: W131197
Facts & features
Interior
Bedrooms & bathrooms
- Bedrooms: 4
- Bathrooms: 5
- Full bathrooms: 4
- 1/2 bathrooms: 1
Primary bedroom
- Level: First
Bedroom 2
- Level: Lower
Bedroom 3
- Level: Lower
Bedroom 4
- Level: Lower
Dining room
- Level: First
Family room
- Level: Lower
Great room
- Level: First
Kitchen
- Level: First
Utility room
- Level: First
Heating
- Forced Air, Propane
Cooling
- Central Air
Appliances
- Included: Dryer, Dishwasher, Microwave, Refrigerator, Washer
Features
- Breakfast Bar, Walk-In Closet(s)
- Flooring: Carpet, Ceramic Tile
- Basement: Exterior Entry,Finished,Interior Entry,Walk-Out Access
- Has fireplace: Yes
- Fireplace features: Gas Log, Great Room
Interior area
- Total structure area: 1,967
- Total interior livable area: 1,967 sqft
- Finished area below ground: 1,967
Property
Parking
- Total spaces: 4
- Parking features: Attached Garage, Garage Door Opener
- Garage spaces: 4
- Has uncovered spaces: Yes
Features
- Levels: One
- Has view: Yes
- View description: Water
- Has water view: Yes
- Water view: Water
- Body of water: Lake Barkley
Lot
- Size: 1.66 Acres
Details
- Parcel number: S150013
Construction
Type & style
- Home type: SingleFamily
- Property subtype: Single Family Residence
Materials
- Foundation: Concrete Perimeter
- Roof: Dimensional Style,Shingle
Condition
- Year built: 2008
Utilities & green energy
- Sewer: Septic Tank
- Utilities for property: Cable Connected, Sewer Available
Community & HOA
Community
- Subdivision: Ridgecrest
HOA
- Has HOA: No
- Services included: Central Heating
Location
- Region: Cadiz
Financial & listing details
- Price per square foot: $353/sqft
- Tax assessed value: $325,000
- Date on market: 4/1/2025
Price history
| Date | Event | Price |
|---|---|---|
| 5/16/2025 | Sold | $695,000$353/sqft |
Source:  Imagine MLS #W131197 Report a problem Imagine MLS #W131197 Report a problem | ||
| 4/1/2025 | Listed for sale | $695,000$353/sqft |
Source: WKRMLS #131197 Report a problem | ||
Public tax history
| Year | Property taxes | Tax assessment |
|---|---|---|
| 2024 | -- | $325,000 |
| 2023 | $3,127 -2% | $325,000 |
| 2022 | $3,192 -2.3% | $325,000 |
| 2021 | $3,267 +15.3% | $325,000 +16.1% |
| 2020 | $2,835 +0.1% | $279,900 |
| 2019 | $2,832 +2.4% | $279,900 |
| 2018 | $2,765 +14.2% | $279,900 |
| 2017 | $2,420 +2.6% | $279,900 |
| 2016 | $2,359 +0.4% | -- |
| 2015 | $2,350 +7.1% | -- |
| 2010 | $2,194 | -- |
Find assessor info on the county website
Neighborhood: 42211
Nearby homes
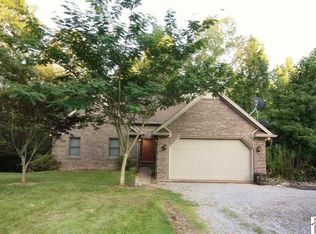
- $529,8003 bd3 ba2.7k sqft275 Osprey Dr, Cadiz, KY 42211Off Market
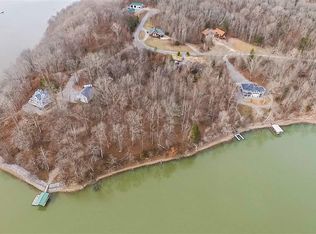
- $191,0002.38 Acres299 Osprey Dr, Cadiz, KY 42211Off Market
- $603,6009 bd6 ba9k sqft240 Osprey Dr, Cadiz, KY 42211Off Market
- $465,300-- bd-- ba-- sqft338 Osprey Dr, Cadiz, KY 42211Off Market
- $531,900-- bd-- ba-- sqft141 Osprey Dr, Cadiz, KY 42211Off Market
- $808,800-- bd-- ba-- sqft311 Osprey Dr, Cadiz, KY 42211Off Market
- $--1.51 AcresLOT 8 Osprey Dr, Cadiz, KY 42211Off Market
- $--1.51 AcresLot 8 Osprey Dr LOT 8, Cadiz, KY 42211Off Market
Nearby schools
GreatSchools rating
- NATrigg County Primary SchoolGrades: PK-2Distance: 13 mi
- 7/10Trigg County Middle SchoolGrades: 6-8Distance: 13.1 mi
- 3/10Trigg County High SchoolGrades: 9-12Distance: 13 mi


Get pre-qualified for a loan
At Zillow Home Loans, we can pre-qualify you in as little as 5 minutes with no impact to your credit score.An equal housing lender. NMLS #10287.
- Kentucky
- Trigg County
- Cadiz
- 42211
- 257 Osprey Dr
Nearby cities
Nearby zip codes
Other Cadiz Topics
