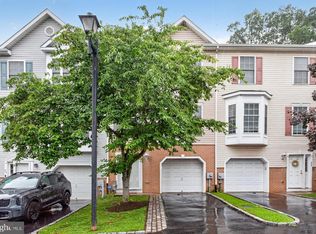
Welcome to 257 Paoli Avenue — a spacious Roxborough home offering rare multi-car parking, flexible living space, and an ideal layout for both everyday living and entertaining. A standout feature from the moment you arrive is the exceptional parking setup: a private driveway with space for up to three vehicles, plus an attached one-car garage — a rare convenience in the city. Inside, the entry level offers a versatile bonus living area complete with a custom mini bar and wine fridge. With direct access to the rear yard through sliding glass doors, this space is well suited for a media room, home office, gym, guest space, or second living and play area. The main level features an open-concept layout designed for modern living, with generous space for both relaxing and entertaining. The oversized kitchen flows seamlessly into the dining and living areas, while a convenient powder room and coat closet add everyday functionality. Just off the main living space, the rear deck provides an easy extension outdoors with stairs leading directly to the backyard below. Upstairs, the spacious primary suite includes two closets, one being a walk-in, and a private en-suite bath. Two additional bedrooms, a full hall bath, and second-floor laundry complete the upper level. With multiple outdoor spaces, flexible room configurations, and hard-to-find parking capacity, this home combines practicality and comfort in one of Northwest Philadelphia’s most convenient locations: just minutes from Main Street Manayunk, regional rail access, local parks, shopping, and dining.
Under contract
$585,000
257 Paoli Ave, Philadelphia, PA 19128
3beds
2,312sqft
Single Family Residence
Built in 2009
5,853 Square Feet Lot
$583,700 Zestimate®
$253/sqft
$-- HOA
What's special
Attached one-car garagePrivate en-suite bathConvenient powder roomFlexible room configurationsFull hall bathSecond-floor laundryOpen-concept layout
- 55 days |
- 93 |
- 3 |
Likely to sell faster than
Zillow last checked:
Listing updated:
Listed by:
Patrick Haydt 717-208-5650,
Compass 3022029855,
Listing Team: The Mottola Group
Source: Bright MLS,MLS#: PAPH2627000
Facts & features
Interior
Bedrooms & bathrooms
- Bedrooms: 3
- Bathrooms: 3
- Full bathrooms: 2
- 1/2 bathrooms: 1
- Main level bathrooms: 1
Basement
- Area: 0
Heating
- Heat Pump, Electric
Cooling
- Central Air, Electric
Appliances
- Included: Electric Water Heater
Features
- Has basement: No
- Has fireplace: No
Interior area
- Total structure area: 2,312
- Total interior livable area: 2,312 sqft
- Finished area above ground: 2,312
- Finished area below ground: 0
Property
Parking
- Total spaces: 4
- Parking features: Garage Faces Front, Garage Door Opener, Inside Entrance, Attached, Driveway
- Attached garage spaces: 1
- Uncovered spaces: 3
Accessibility
- Accessibility features: None
Features
- Levels: Three
- Stories: 3
- Pool features: None
Lot
- Size: 5,853 Square Feet
- Dimensions: 39.00 x 163.00
Details
- Additional structures: Above Grade, Below Grade
- Parcel number: 212348170
- Zoning: RSA3
- Special conditions: Standard
Construction
Type & style
- Home type: SingleFamily
- Architectural style: Other
- Property subtype: Single Family Residence
- Attached to another structure: Yes
Materials
- Masonry
- Foundation: Other, Slab
Condition
- New construction: No
- Year built: 2009
Utilities & green energy
- Sewer: Public Sewer
- Water: Public
Community & HOA
Community
- Subdivision: Roxborough
HOA
- Has HOA: No
Location
- Region: Philadelphia
- Municipality: PHILADELPHIA
Financial & listing details
- Price per square foot: $253/sqft
- Tax assessed value: $504,000
- Annual tax amount: $7,054
- Date on market: 5/29/2026
- Listing agreement: Exclusive Agency
- Inclusions: Washer, Dryer, Refrigerator
- Ownership: Fee Simple
Estimated market value
$583,700
$555,000 - $613,000
$3,377/mo
Price history
| Date | Event | Price |
|---|---|---|
| 6/9/2026 | Contingent | $585,000$253/sqft |
Source:  Bright MLS #PAPH2627000 Report a problem Bright MLS #PAPH2627000 Report a problem | ||
| 5/29/2026 | Listed for sale | $585,000+13.6%$253/sqft |
Source: Bright MLS #PAPH2627000 Report a problem | ||
| 4/25/2024 | Sold | $515,000-2.4%$223/sqft |
Source: Bright MLS #PAPH2324624 Report a problem | ||
| 3/24/2024 | Pending sale | $527,900$228/sqft |
Source: Bright MLS #PAPH2324624 Report a problem | ||
| 3/21/2024 | Price change | $527,900-2.2%$228/sqft |
Source: Bright MLS #PAPH2324624 Report a problem | ||
| 2/24/2024 | Listed for sale | $539,900+28.5%$234/sqft |
Source: Bright MLS #PAPH2324624 Report a problem | ||
| 5/11/2020 | Sold | $420,100-3.4%$182/sqft |
Source: Public Record Report a problem | ||
| 1/25/2020 | Listing removed | $435,000$188/sqft |
Source: Houwzer LLC #PAPH848472 Report a problem | ||
| 1/9/2020 | Listed for sale | $435,000$188/sqft |
Source: Houwzer LLC #PAPH848472 Report a problem | ||
| 12/6/2019 | Listing removed | $435,000$188/sqft |
Source: Houwzer LLC #PAPH848472 Report a problem | ||
| 11/7/2019 | Listed for sale | $435,000+2.4%$188/sqft |
Source: Houwzer LLC #PAPH848472 Report a problem | ||
| 1/6/2011 | Sold | $425,000$184/sqft |
Source: Public Record Report a problem | ||
Public tax history
| Year | Property taxes | Tax assessment |
|---|---|---|
| 2025 | $7,055 +2.1% | $504,000 +2.1% |
| 2024 | $6,907 | $493,400 |
| 2023 | $6,907 +8.1% | $493,400 |
| 2022 | $6,391 | -- |
| 2021 | $6,391 +3.6% | -- |
| 2018 | $6,168 +601.8% | -- |
| 2017 | $879 +20.7% | -- |
| 2016 | $728 | -- |
| 2015 | $728 | -- |
| 2014 | $728 -51.9% | $364,900 +269% |
| 2012 | $1,513 | $98,880 |
| 2011 | -- | $98,880 +558.8% |
| 2010 | -- | $15,008 |
Find assessor info on the county website
Monthly payment
Est. payment
Payment breakdown
Explore the cost of this home by adjusting the details. Changes won't be saved.Climate risks
Neighborhood: Roxborough
Nearby schools
GreatSchools rating
- 7/10Shawmont SchoolGrades: PK-8Distance: 0.9 mi
- 1/10Roxborough High SchoolGrades: 9-12Distance: 0.7 mi
Schools provided by the listing agent
- District: Philadelphia City
Source: Bright MLS. This data may not be complete. We recommend contacting the local school district to confirm school assignments for this home.
- $488,7004 bd1 ba1.9k sqft261 Paoli Ave, Philadelphia, PA 19128Off Market
- $550,9003 bd3 ba2.2k sqft255 Paoli Ave, Philadelphia, PA 19128Off Market
- $617,8004 bd2 ba2.5k sqft253 Paoli Ave, Philadelphia, PA 19128Off Market

- $458,3003 bd1 ba1.9k sqft271 Paoli Ave, Philadelphia, PA 19128Off Market

- $623,5004 bd3 ba2.3k sqft251 Paoli Ave, Philadelphia, PA 19128Off Market
- $396,5003 bd2 ba1.2k sqft273 Paoli Ave, Philadelphia, PA 19128Off Market
- $527,1004 bd2 ba2.4k sqft275 Paoli Ave, Philadelphia, PA 19128Off Market
- $383,9003 bd2 ba1.6k sqft304 Lodge Rd, Philadelphia, PA 19128Off Market
A local agent can set up tours, give advice and negotiate with sellers.
Similar homes
- $650,0004 bd4 ba2.4k sqft493 Harmon Rd #F, Philadelphia, PA 19128For Sale

 MLS ID #PAPH2645360, Kelli Boyd, HomeSmart Realty Advisors- Exton. Bright MLS
 - $449,5003 bd3 ba1.6k sqft100 Parker Ave Unit 23, Philadelphia, PA 19128For Sale
 MLS ID #PAPH2601112, James Parrella, Parrella Realty & Propert Management. Bright MLS
 - $620,0004 bd3 ba2.2k sqft2229 Oakwyn Rd, Lafayette Hill, PA 19444For Sale
 MLS ID #PAMC2185482, Joanne Bidwell, Keller Williams Real Estate-Blue Bell. Bright MLS
 - $600,0004 bd3 ba2.8k sqft117 Ashley Way, Plymouth Meeting, PA 19462For Sale
 MLS ID #PAMC2188500, Aimee Hummel, Compass RE. Bright MLS
 - $529,0003 bd3 ba1.8k sqft12 Pebble Dr, Horsham, PA 19044For SaleMLS ID #PAMC2188466, Darcy Scollin, OCF Realty LLC - Philadelphia. Bright MLS
- $580,0003 bd4 ba2.2k sqft119 Timothy Cir, Wayne, PA 19087For SaleMLS ID #PAMC2182172, Dat Hong, Central Realty Group LLC. Bright MLS
- $549,0003 bd3 ba2k sqft53 Cricket Dr, Conshohocken, PA 19428For SaleMLS ID #PAMC2186700, Andrew Wulk, Times Real Estate, Inc.. Bright MLS
- $625,0003 bd4 ba2.8k sqft239 Cohasset Ln, West Chester, PA 19380For SaleMLS ID #PACT2130692, Brad Moore, DoorLife Real Estate, LLC. Bright MLS
- $575,0002 bd2 ba1.5k sqft65 Delia Dr, Broomall, PA 19008For SaleMLS ID #PADE2114058, Jamie Wagner, RE/MAX Action Associates. Bright MLS
- $699,0004 bd3 ba2.2k sqft5038 Butler Pike, Plymouth Meeting, PA 19462For SaleMLS ID #PAMC2183080, Kristen Shemesh, BHHS Fox & Roach-Center City Walnut. Bright MLS
- $559,9003 bd3 ba2.7k sqft417 Oxford Ln, Chalfont, PA 18914For SaleMLS ID #PABU2126582, David Kim, RE/MAX Central - Blue Bell. Bright MLS
- $475,0003 bd2 ba1.7k sqft702 Parry Blvd, Cinnaminson, NJ 08077For SaleMLS ID #NJBL2114904, Amanda McGinnis, Weichert Realtors - Moorestown. Bright MLS
- $659,0005 bd3 ba2.7k sqft1435 Windsor Park Ln, Havertown, PA 19083For SaleMLS ID #PADE2118846, Alexandra Stanziani, Keller Williams Main Line. Bright MLS
- $574,9005 bd3 ba2.3k sqft702 Wood Ln, Cinnaminson, NJ 08077For SaleMLS ID #NJBL2114240, Devin Dinofa, Keller Williams Realty - Moorestown. Bright MLS
- $539,0003 bd2 ba2k sqft409 Michigan Ave, Swarthmore, PA 19081For SaleMLS ID #PADE2116428, Eric Ruffenach, Keller Williams Real Estate - Media. Bright MLS
- $599,7776 bd3 ba3.3k sqft119 Linda Ave, Delran, NJ 08075For SaleMLS ID #NJBL2115792, Jennifer Legore, Coldwell Banker Residential Brokerage-Princeton Jct. Bright MLS
- $529,5004 bd2 ba1.8k sqft2317 Church Rd, Cherry Hill, NJ 08002For SaleMLS ID #NJCD2121558, Romanna Dumyak, Real of Pennsylvania. Bright MLS
- $649,9003 bd2 ba2.8k sqft513 Reservoir Rd, West Chester, PA 19380For SaleMLS ID #PACT2129942, Julia Smith, Keller Williams Real Estate -Exton. Bright MLS
- $549,0003 bd3 ba2k sqft17 Lyman Ave, Woodbury, NJ 08096For SaleMLS ID #NJGL2074188, Francesco Pullella, HOF Realty. Bright MLS
- $489,0003 bd2 ba1.5k sqft103 Kenwood Dr, Cherry Hill, NJ 08034For SaleMLS ID #NJCD2122424, Eliza Babcock, Keller Williams Realty - Cherry Hill. Bright MLS
