Welcome to easy, care-free living in desirable Lafayette Park! Built by Signature Homes by JT Maloney, this spacious 3-bedroom, 2.5-bath townhome offers comfort, style, & convenience all in one. With the HOA handling lawn care, snow removal, mulching, & even the roof replacement (will be new in 2025), you can truly relax & enjoy your home without the hassle of exterior maintenance. Step inside to find HW floors in the formal living & dining rooms, perfect for entertaining. The modern kitchen is a cook’s delight, featuring warm pecan-colored cabinetry, Corian countertops, a center island, pantry, & a sunlit breakfast nook that opens to the deck overlooking a level backyard—ideal for morning coffee or evening gatherings. The kitchen flows seamlessly into the impressive two-story family room with a cozy gas fireplace, creating a warm, inviting space for relaxing or hosting guests. Upstairs, the primary suite offers a large walk-in closet & a private bath with a walk-in shower. Two additional bedrooms share a full bath complete with a jetted tub for relaxing soaks. The finished lower level features a spacious rec room, a quiet home office, & utility/storage room for added convenience. Enjoy gas heat, central air, & a 1-car garage w/a 2-car wide parking pad. For added peace of mind, a 1-year AHS Shield Essential home warranty is included at closing. Close to Forks Twp. walking path & park. This is the townhome you’ve been waiting for—schedule your showing today!
Sold for $390,000
$390,000
257 Park Ridge Dr, Easton, PA 18040
3beds
2,547sqft
Townhouse
Built in 2002
3,484 Square Feet Lot
$400,800 Zestimate®
$153/sqft
$2,848 Estimated rent
Home value
$400,800
$361,000 - $445,000
$2,848/mo
Zestimate® history
Owner options
List your home for rent
$2,848/mo
Rent Zestimate®
Find your next renter with Zillow Rental Manager. Plus, with online applications, you can quickly screen prospective tenants – for free.
$2,848/mo
Rent Zestimate®
Refinance and save
$2,920/mo
Est. payment
Refinancing to a lower rate could help reduce your monthly payments and save thousands over the life of the loan.
$2,920/mo
Est. payment
Explore your selling options
Work with a Zillow partner agent
Leverage their expertise and Zillow's premium Showcase listings to get your home seen by more buyers.
Get startedList with your own agent
Get your home in front of millions of buyers by listing it on Zillow.
Learn how to do itSell it yourself
Take full control of how buyers see your home on Zillow by listing For Sale by Owner (FSBO).
List your homeWhat's special
Zillow last checked:
Listing updated:
Listed by:
Lori J. Campbell 610-360-2413,
Coldwell Banker Heritage R E
Bought with:
Ramon Rodriguez, RS304170
Smart Way America Realty
Source: GLVR,MLS#: 765883 Originating MLS: Lehigh Valley MLS
Originating MLS: Lehigh Valley MLSFacts & features
Interior
Bedrooms & bathrooms
- Bedrooms: 3
- Bathrooms: 3
- Full bathrooms: 2
- 1/2 bathrooms: 1
Rooms
- Room types: Den, Office
Primary bedroom
- Description: ensuite bath, walk-in closet
- Level: Second
- Dimensions: 20.00 x 12.00
Bedroom
- Level: Second
- Dimensions: 17.00 x 10.00
Bedroom
- Level: Second
- Dimensions: 13.00 x 12.00
Primary bathroom
- Description: walk-in shower, tile floor
- Level: Second
- Dimensions: 9.00 x 8.00
Breakfast room nook
- Description: breakfast nook
- Level: First
- Dimensions: 10.00 x 5.00
Den
- Level: Lower
- Dimensions: 16.00 x 13.00
Dining room
- Description: hardwood floors
- Level: First
- Dimensions: 12.00 x 11.00
Family room
- Description: hardwood floors, 2-story, gas fireplace
- Level: First
- Dimensions: 16.00 x 13.00
Other
- Description: jetted tub
- Level: Second
- Dimensions: 9.00 x 6.00
Half bath
- Level: First
- Dimensions: 7.00 x 5.00
Kitchen
- Description: Corian countertops, island, pantry
- Level: First
- Dimensions: 12.00 x 12.00
Laundry
- Level: First
- Dimensions: 12.00 x 5.00
Living room
- Description: hardwood floors
- Level: First
- Dimensions: 16.00 x 14.00
Other
- Description: utility/storage
- Level: Lower
- Dimensions: 19.00 x 16.00
Recreation
- Level: Lower
- Dimensions: 40.00 x 16.00
Heating
- Forced Air, Gas
Cooling
- Central Air, Ceiling Fan(s)
Appliances
- Included: Dishwasher, Electric Dryer, Electric Oven, Electric Water Heater, Refrigerator, Washer
- Laundry: Electric Dryer Hookup, Main Level
Features
- Cathedral Ceiling(s), Dining Area, Separate/Formal Dining Room, Entrance Foyer, High Ceilings, Home Office, Kitchen Island, Family Room Main Level, Second Kitchen, Traditional Floorplan, Vaulted Ceiling(s), Walk-In Closet(s)
- Flooring: Carpet, Ceramic Tile, Hardwood, Tile, Vinyl
- Windows: Replacement Windows
- Basement: Full,Concrete,Partially Finished,Rec/Family Area
- Has fireplace: Yes
- Fireplace features: Family Room, Gas Log
Interior area
- Total interior livable area: 2,547 sqft
- Finished area above ground: 1,872
- Finished area below ground: 675
Property
Parking
- Total spaces: 1
- Parking features: Built In, Driveway, Garage, Off Street, On Street
- Garage spaces: 1
- Has uncovered spaces: Yes
Features
- Stories: 2
- Patio & porch: Deck
- Exterior features: Deck
Lot
- Size: 3,484 Square Feet
- Dimensions: 30 x 130
- Features: Flat
Details
- Parcel number: K9 6 6B191 0311
- Zoning: 11R12
- Special conditions: None
Construction
Type & style
- Home type: Townhouse
- Architectural style: Colonial
- Property subtype: Townhouse
Materials
- Stone Veneer, Vinyl Siding
- Foundation: Basement
- Roof: Asphalt,Fiberglass
Condition
- Year built: 2002
Utilities & green energy
- Electric: 200+ Amp Service, Circuit Breakers
- Sewer: Public Sewer
- Water: Public
- Utilities for property: Cable Available
Community & HOA
Community
- Security: Smoke Detector(s)
- Subdivision: Lafayette Park
HOA
- Has HOA: Yes
- HOA fee: $240 monthly
Location
- Region: Easton
Financial & listing details
- Price per square foot: $153/sqft
- Tax assessed value: $73,200
- Annual tax amount: $6,704
- Date on market: 10/7/2025
- Cumulative days on market: 16 days
- Ownership type: Fee Simple
- Road surface type: Paved
Price history
| Date | Event | Price |
|---|---|---|
| 12/5/2025 | Sold | $390,000-1.2%$153/sqft |
Source:  GLVR #765883 Report a problem GLVR #765883 Report a problem | ||
| 10/24/2025 | Pending sale | $394,900$155/sqft |
Source: GLVR #765883 Report a problem | ||
| 10/10/2025 | Listed for sale | $394,900+61.2%$155/sqft |
Source: GLVR #765883 Report a problem | ||
| 12/12/2007 | Sold | $245,000$96/sqft |
Source: Public Record Report a problem | ||
Public tax history
| Year | Property taxes | Tax assessment |
|---|---|---|
| 2026 | $6,723 +3% | $73,200 |
| 2025 | $6,526 +1.7% | $73,200 |
| 2024 | $6,414 +1.5% | $73,200 |
| 2023 | $6,316 | $73,200 |
| 2022 | $6,316 +631.3% | $73,200 |
| 2021 | $864 | $73,200 |
| 2020 | $864 | $73,200 |
| 2018 | $864 | $73,200 |
| 2017 | -- | $73,200 |
| 2016 | -- | $73,200 |
| 2015 | -- | $73,200 |
| 2014 | -- | $73,200 |
| 2013 | -- | $73,200 |
| 2012 | -- | $73,200 |
| 2011 | -- | $73,200 |
| 2010 | -- | $73,200 |
| 2004 | -- | $73,200 |
| 2003 | -- | $73,200 |
Find assessor info on the county website
Neighborhood: Chestnut Hill
Nearby homes
- $440,1003 bd2 ba2.4k sqft259 Park Ridge Dr, Easton, PA 18040Off Market
- $456,2003 bd2 ba2.1k sqft255 Park Ridge Dr, Easton, PA 18040Off Market
- $483,6003 bd2 ba2.9k sqft261 Park Ridge Dr, Easton, PA 18040Off Market
- $433,0003 bd3 ba2.1k sqft249 Park Ridge Dr, Easton, PA 18040Off Market
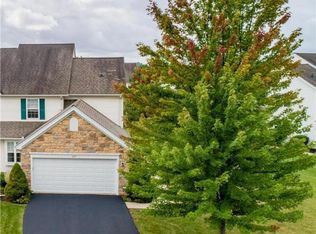
- $444,5003 bd2 ba2.1k sqft263 Park Ridge Dr, Easton, PA 18040Off Market
- $2,000-- sqftRichmond Rd, Easton, PA 18040Off Market
- $460,3003 bd2 ba2.4k sqft247 Park Ridge Dr, Easton, PA 18040Off Market
- $2,000-- sqftRichmond Rd, Easton, PA 18040Off Market
Nearby schools
GreatSchools rating
- 7/10Shawnee El SchoolGrades: K-5Distance: 1.4 mi
- 4/10Easton Area Middle SchoolGrades: 6-8Distance: 1.5 mi
- 4/10Easton Area High SchoolGrades: 9-12Distance: 3.5 mi
Schools provided by the listing agent
- Middle: Easton Area
- High: Easton Area
- District: Easton
Source: GLVR. This data may not be complete. We recommend contacting the local school district to confirm school assignments for this home.
Get a cash offer in 3 minutes
Find out how much your home could sell for in as little as 3 minutes with a no-obligation cash offer.
Estimated market value
$400,800
Get a cash offer in 3 minutes
Find out how much your home could sell for in as little as 3 minutes with a no-obligation cash offer.
Estimated market value
$400,800
- Pennsylvania
- Northampton County
- Easton
- 18040
- Chestnut Hill
- 257 Park Ridge Dr
