Skip main navigation
Sold for $352,000
Street View
  • $352,000

    257 Patterson Walk, Easton, PA 18040

    3beds
    2,563sqft
    Townhouse
    Built in 2007
    3,005.64 Square Feet Lot
    $410,600 Zestimate®
    $137/sqft
    $2,829 Estimated rent

    Home value

    $410,600

    $390,000 - $431,000

    $2,829/mo

    Zestimate® history
    Loading
    Loading...

    Owner options

    List your home for rent

    $2,829/mo

    Rent Zestimate®

    Find your next renter with Zillow Rental Manager. Plus, with online applications, you can quickly screen prospective tenants – for free.

    Learn more

    $2,829/mo

    Rent Zestimate®

    Refinance and save

    $2,510/mo

    Est. payment

    Refinancing to a lower rate could help reduce your monthly payments and save thousands over the life of the loan.

    See today's rates

    $2,510/mo

    Est. payment

    Explore your selling options

    Work with a Zillow partner agent

    Leverage their expertise and Zillow's premium Showcase listings to get your home seen by more buyers.

    Get started

    List with your own agent

    Get your home in front of millions of buyers by listing it on Zillow.

    Learn how to do it

    Sell it yourself

    Take full control of how buyers see your home on Zillow by listing For Sale by Owner (FSBO).

    List your home

    What's special

    Cozy gas fireplaceHalf bathLavish en-suiteFamily roomPowder roomWood deckLarge wood deck
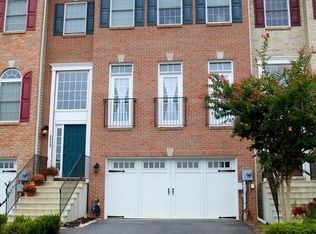
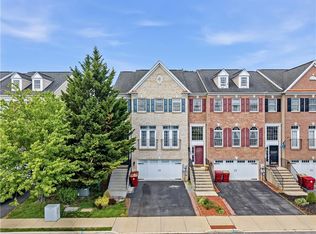
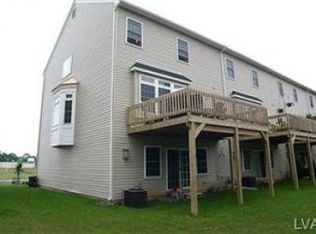
    Escape to your own slice of paradise with this stunning Home. This property boasts 3 beds and 4 baths, including 2 full baths and 2 half baths. Upon entrance be greeted by a 2-story foyer. The LL features a half bath and a family room adorned with a cozy gas fireplace and access to a covered patio. Venture upstairs to find the open Kitchen, DR and LR. The Kitchen features granite countertops, sleek stainless steel appliances, and stylish tile backsplash. The LR features sliding glass doors onto a large wood deck. A powder room completes this level. Journey to the 3rd floor, to find 3 generously sized beds. The primary bed is a sanctuary of luxury, graced with cathedral ceilings, a walk-in closet, and a lavish en-suite. The en-suite boasts tile flooring, a double vanity, a standing shower, and a jacuzzi. Completing this level is another full bath. The outdoor area features a covered patio, a wood deck, and a fenced yard that offers privacy and tranquility. Schedule your showing TODAY!

    Zillow last checked:

    Listing updated:

    Listed by:

    Desiree R. Carroll 610-867-8805,

    Keller Williams Northampton,

    Scott A. Busfield 610-442-8804,

    Keller Williams Northampton

    Bought with:

    Jennifer L. Schimmel, AB066197

    Keller Williams Northampton

    Matthew A. Starr, RS310690

    Keller Williams Northampton

    Source: GLVR,MLS#: 722044MLS LogoOriginating MLS: Lehigh Valley MLS

    Facts & features

    Interior

    Bedrooms & bathrooms
    • Bedrooms: 3
    • Bathrooms: 4
    • Full bathrooms: 2
    • 1/2 bathrooms: 2
    Heating
    • Forced Air, Gas
    Cooling
    • Central Air, Ceiling Fan(s)
    Appliances
    • Included: Dryer, Dishwasher, Gas Oven, Gas Water Heater, Microwave, Refrigerator, Washer
    • Laundry: Lower Level
    Features
    • Cathedral Ceiling(s), Dining Area, Separate/Formal Dining Room, Eat-in Kitchen, Family Room Lower Level, High Ceilings, Jetted Tub, Kitchen Island, Vaulted Ceiling(s), Walk-In Closet(s)
    • Flooring: Laminate, Linoleum, Resilient, Vinyl
    • Basement: Finished,Other,Walk-Out Access
    • Has fireplace: Yes
    • Fireplace features: Family Room
    Interior area
    • Total interior livable area: 2,563 sqft
    • Finished area above ground: 2,563
    • Finished area below ground: 0

    Property

    Parking
    • Total spaces: 2
    • Parking features: Attached, Garage, Off Street, On Street, Garage Door Opener
    • Attached garage spaces: 2
    • Has uncovered spaces: Yes
    Features
    • Stories: 2
    • Patio & porch: Covered, Deck, Patio
    • Exterior features: Deck, Fence, Patio
    • Has spa: Yes
    • Fencing: Yard Fenced
    Lot
    • Size: 3,005 sqft
    Details
    • Parcel number: K9 15 5A5 0311
    • Zoning: TC
    • Special conditions: None

    Construction

    Type & style
    • Home type: Townhouse
    • Architectural style: Other
    • Property subtype: Townhouse
    Materials
    • Brick, Vinyl Siding
    • Roof: Asphalt,Fiberglass
    Condition
    • Year built: 2007

    Utilities & green energy

    • Electric: Circuit Breakers
    • Sewer: Public Sewer
    • Water: Public

    Community & neighborhood

    Location
    • Region: Easton
    • Subdivision: Towne Centre at Sullivan Trail I

    HOA & financial

    HOA
    • Has HOA: Yes
    • HOA fee: $240 quarterly

    Other

    Other facts
    • Listing terms: Cash,Conventional,FHA,VA Loan
    • Ownership type: Fee Simple

    Price history

    DateEventPrice
    9/29/2023Sold$352,000-3.6%$137/sqft
    Source: GLVR #722044 Report a problem
    9/6/2023Pending sale$365,000$142/sqft
    Source: Bright MLS #PANH2004430 Report a problem
    9/6/2023Contingent$365,000$142/sqft
    Source: Bright MLS #PANH2004430 Report a problem
    8/24/2023Listed for sale$365,000$142/sqft
    Source: GLVR #722044 Report a problem
    8/17/2023Pending sale$365,000$142/sqft
    Source: GLVR #722044 Report a problem
    8/9/2023Listed for sale$365,000+33.9%$142/sqft
    Source: GLVR #722044 Report a problem
    10/22/2019Sold$272,500-0.9%$106/sqft
    Source: GLVR #616909 Report a problem
    7/17/2019Price change$274,900-1.8%$107/sqft
    Source: DLP Realty #616909 Report a problem
    7/1/2019Listed for sale$279,900+12%$109/sqft
    Source: DLP Realty #614775 Report a problem
    6/29/2018Sold$249,900$98/sqft
    Source: GLVR #576609 Report a problem
    4/12/2018Listed for sale$249,900-3.1%$98/sqft
    Source: Providence Real Estate Advisor #576609 Report a problem
    11/16/2016Listing removed$257,900$101/sqft
    Source: BHHS Fox & Roach - Bethlehem #529186 Report a problem
    10/18/2016Price change$257,900-0.8%$101/sqft
    Source: BHHS Fox & Roach - Bethlehem #529186 Report a problem
    9/13/2016Listed for sale$259,900$101/sqft
    Source: BHHS Fox & Roach - Bethlehem #529186 Report a problem
    5/14/2015Listing removed$2,000$1/sqft
    Source: BHHS Fox and Roach Realtors Report a problem
    5/4/2015Listed for rent$2,000$1/sqft
    Source: BHHS Fox and Roach Realtors Report a problem
    3/11/2015Listing removed$2,000$1/sqft
    Source: BHHS Fox & Roach - Bethlehem #479969 Report a problem
    8/30/2014Listed for rent$2,000+0.5%$1/sqft
    Source: BHHS Fox & Roach - Bethlehem #479969 Report a problem
    5/3/2013Listing removed$1,990$1/sqft
    Source: Prudential Patt, White Real Estate #447551 Report a problem
    3/31/2013Listed for rent$1,990$1/sqft
    Source: PW Fox Real Estate LP #447551 Report a problem

    Public tax history

    YearProperty taxesTax assessment
    2025$6,437 +1.7%$72,200
    2024$6,326 +1.5%$72,200
    2023$6,230 $72,200
    2022$6,230 +631.3%$72,200
    2021$852 $72,200
    2020$852 $72,200
    2018$852 $72,200
    2017-- $72,200
    2016-- $72,200
    2015-- $72,200
    2014-- $72,200
    2013-- $72,200
    2012-- $72,200
    2011-- $72,200
    2010-- $72,200

    Find assessor info on the county website

    Neighborhood: Chestnut Hill

    Nearby schools

    GreatSchools rating
    Schools provided by the listing agent
    • District: Easton

    Source: GLVR. This data may not be complete. We recommend contacting the local school district to confirm school assignments for this home.

    Get a cash offer in 3 minutes
    Find out how much your home could sell for in as little as 3 minutes with a no-obligation cash offer.
    Estimated market value
    $410,600
    Get a cash offer in 3 minutes
    Find out how much your home could sell for in as little as 3 minutes with a no-obligation cash offer.
    Estimated market value
    $410,600