This is it if you're looking for a charming single-story residence with proximity to all services and the Sonoma Plaza and an oversized, in-town parcel. Upgraded and enhanced over years, this home has a great floor plan and artistic finishes, hardwood floors, new HVAC '24. Living room with a cozy fireplace, built-ins and picture windows with garden outlooks bring in light and nature. You'll be impressed with the dine-in kitchen as it reveals concrete slab countertops, pressed aluminum backsplash, Dynasty gas stovetop with griddle and hood and double ovens; a greenhouse window and French doors bring in light and outlooks. The kitchen opens to a large outdoor dining and lounging deck overlooking the pool and gardens for seamless indoor/outdoor lifestyle. Guest bedroom wing and bath are separate from the spacious primary suite with French door access to lush grounds with inground pool and a multiple patios. Large parcel has been cultivated to create a serene respite with all the conveniences of in-town living. A lovely greenhouse and a convenient outbuilding at aside cutting and growing garden beds, convenient interior laundry room with storage, interior garage access. A peaceful, in-town haven for year-round enjoyment. Apx. 1+/- hour from San Francisco.
Closed
$1,000,000
257 Perkins Street, Sonoma, CA 95476
3beds
1,310sqft
Single Family Residence
Built in 1952
7,875 Square Feet Lot
$1,017,100 Zestimate®
$763/sqft
$4,633 Estimated rent
Home value
$1,017,100
$915,000 - $1.13M
$4,633/mo
Zestimate® history
Owner options
List your home for rent
$4,633/mo
Rent Zestimate®
Find your next renter with Zillow Rental Manager. Plus, with online applications, you can quickly screen prospective tenants – for free.
$4,633/mo
Rent Zestimate®
Refinance and save
$6,512/mo
Est. payment
Refinancing to a lower rate could help reduce your monthly payments and save thousands over the life of the loan.
$6,512/mo
Est. payment
Explore your selling options
Work with a Zillow partner agent
Leverage their expertise and Zillow's premium Showcase listings to get your home seen by more buyers.
Get startedList with your own agent
Get your home in front of millions of buyers by listing it on Zillow.
Learn how to do itSell it yourself
Take full control of how buyers see your home on Zillow by listing For Sale by Owner (FSBO).
List your homeWhat's special
Pool and gardensOversized in-town parcelArtistic finishesInterior garage accessInground poolDine-in kitchenSpacious primary suite
Zillow last checked:
Listing updated:
Listed by:
Tina Shone DRE #00787338 707-799-7556,
Sotheby's International Realty 707-935-2288
Bought with:
Corey Ghiringhelli, DRE #02025662
Pinnacle Realty Advisors
Source: BAREIS,MLS#: 325090872 Originating MLS: Sonoma
Originating MLS: SonomaFacts & features
Interior
Bedrooms & bathrooms
- Bedrooms: 3
- Bathrooms: 2
- Full bathrooms: 2
Rooms
- Room types: Kitchen, Laundry, Living Room, Master Bathroom, Master Bedroom
Primary bedroom
- Features: Ground Floor, Outside Access
- Level: Main
Bedroom
- Level: Main
Primary bathroom
- Features: Closet, Double Vanity, Marble, Shower Stall(s), Soaking Tub, Tile, Window
Bathroom
- Features: Marble, Skylight/Solar Tube, Tile, Tub w/Shower Over
- Level: Main
Kitchen
- Features: Breakfast Area, Concrete Counter, Slab Counter
- Level: Main
Living room
- Features: View, Other
- Level: Main
Heating
- Central
Cooling
- Central Air
Appliances
- Included: Built-In Gas Range, Dishwasher, Disposal, Double Oven, Free-Standing Refrigerator, Range Hood, Microwave, Other, See Remarks
- Laundry: Cabinets, Inside Room, Sink
Features
- Formal Entry
- Flooring: Carpet, Tile, Wood
- Has basement: No
- Number of fireplaces: 1
- Fireplace features: Living Room, Raised Hearth, Stone, Wood Burning
Interior area
- Total structure area: 1,310
- Total interior livable area: 1,310 sqft
Property
Parking
- Total spaces: 2
- Parking features: Attached, Paved
- Attached garage spaces: 1
- Uncovered spaces: 1
Features
- Levels: One
- Stories: 1
- Pool features: Heat None
- Fencing: Full
Lot
- Size: 7,875 Square Feet
- Features: Curb(s)/Gutter(s), Garden, Landscaped, Landscape Front, Other, Sidewalk/Curb/Gutter
Details
- Additional structures: Greenhouse, Outbuilding
- Parcel number: 018292004000
- Special conditions: Standard
Construction
Type & style
- Home type: SingleFamily
- Architectural style: Traditional
- Property subtype: Single Family Residence
Materials
- Wood Siding
- Foundation: Concrete Perimeter
- Roof: Tar/Gravel
Condition
- Year built: 1952
Utilities & green energy
- Sewer: Public Sewer
- Water: Public
- Utilities for property: Cable Available, Internet Available, Natural Gas Connected, Public, Sewer Connected
Community & HOA
HOA
- Has HOA: No
Location
- Region: Sonoma
Financial & listing details
- Price per square foot: $763/sqft
- Tax assessed value: $358,741
- Annual tax amount: $5,415
- Date on market: 10/28/2025
Price history
| Date | Event | Price |
|---|---|---|
| 3/2/2026 | Sold | $1,000,000-4.7%$763/sqft |
Source:  BAREIS #325090872 Report a problem BAREIS #325090872 Report a problem | ||
| 2/14/2026 | Pending sale | $1,049,000$801/sqft |
Source: BAREIS #325090872 Report a problem | ||
| 2/4/2026 | Contingent | $1,049,000$801/sqft |
Source: BAREIS #325090872 Report a problem | ||
| 1/8/2026 | Price change | $1,049,000-4.6%$801/sqft |
Source: BAREIS #325090872 Report a problem | ||
| 10/28/2025 | Listed for sale | $1,100,000$840/sqft |
Source: BAREIS #325090872 Report a problem | ||
Public tax history
| Year | Property taxes | Tax assessment |
|---|---|---|
| 2025 | $5,415 +16% | $358,741 +2% |
| 2024 | $4,670 -7.6% | $351,708 +2% |
| 2023 | $5,054 -5.8% | $344,813 +2% |
| 2022 | $5,363 +10.9% | $338,053 +2% |
| 2021 | $4,834 -3.8% | $331,425 +1% |
| 2020 | $5,025 +2.4% | $328,028 +2% |
| 2019 | $4,908 -7.5% | $321,597 +2% |
| 2018 | $5,307 +6.5% | $315,292 +2% |
| 2017 | $4,981 +9.2% | $309,110 +2% |
| 2016 | $4,561 +2% | $303,050 +1.5% |
| 2015 | $4,474 +7.1% | $298,498 +2% |
| 2014 | $4,178 -99% | $292,652 +0.5% |
| 2013 | $418,897 | $291,331 +2% |
| 2012 | -- | $285,620 +2% |
| 2011 | -- | $280,020 +0.8% |
| 2010 | -- | $277,928 -0.2% |
| 2009 | -- | $278,589 +2% |
| 2008 | -- | $273,128 +2% |
| 2007 | -- | $267,773 +2% |
| 2006 | -- | $262,524 +2% |
| 2005 | -- | $257,378 +2% |
| 2004 | -- | $252,332 +1.9% |
| 2003 | -- | $247,701 +2% |
| 2002 | -- | $242,845 +2% |
| 2001 | -- | $238,084 +2% |
| 2000 | -- | $233,415 |
Find assessor info on the county website
Neighborhood: 95476
Nearby homes
- $631,4003 bd1 ba1k sqft245 Perkins St, Sonoma, CA 95476Off Market
- $756,6002 bd1 ba912 sqft265 Perkins St, Sonoma, CA 95476Off Market
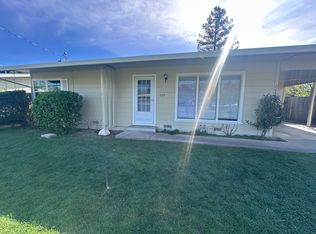
- $879,7003 bd2 ba1.3k sqft254 Andrieux St, Sonoma, CA 95476Off Market
- $812,1003 bd1 ba1k sqft277 Perkins St, Sonoma, CA 95476Off Market
- $855,0002 bd1 ba1.6k sqft235 Perkins St, Sonoma, CA 95476Off Market
- $--2 bd1 ba-- sqft235 Perkins St #A, Sonoma, CA 95476Off Market
- $818,4003 bd1 ba1k sqft258 Andrieux St, Sonoma, CA 95476Off Market
- $765,3003 bd1 ba971 sqft242 Andrieux St, Sonoma, CA 95476Off Market
Nearby schools
GreatSchools rating
- 3/10Sassarini Elementary SchoolGrades: K-5Distance: 0.3 mi
- 2/10Altimira Middle SchoolGrades: 6-8Distance: 2.4 mi
- 7/10Sonoma Valley High SchoolGrades: 9-12Distance: 0.5 mi
Schools provided by the listing agent
- District: Sonoma Valley Union
Source: BAREIS. This data may not be complete. We recommend contacting the local school district to confirm school assignments for this home.
Get a cash offer in 3 minutes
Find out how much your home could sell for in as little as 3 minutes with a no-obligation cash offer.
Estimated market value
$1,017,100
Get a cash offer in 3 minutes
Find out how much your home could sell for in as little as 3 minutes with a no-obligation cash offer.
Estimated market value
$1,017,100
- California
- Sonoma County
- Sonoma
- 95476
- 257 Perkins Street
Nearby cities
Nearby zip codes
Other Sonoma Topics
