Skip main navigation
For sale
  • $205,000

    257 Pleasant St APT 7, Worcester, MA 01609

    1beds
    663sqft
    : 
    $1,709/mo
    Get pre-qualified
    Condominium
    Built in 1898
    -- sqft lot
    $203,500 Zestimate®
    $309/sqft
    $326/mo HOA

    What's special

    Private one car garageBright open living spacesSpacious bedroom
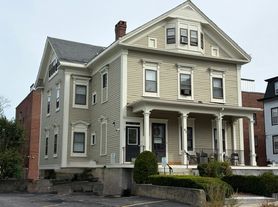
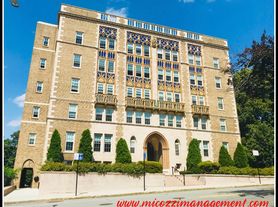
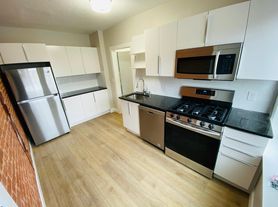
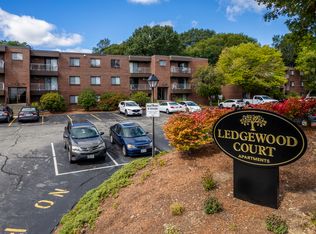
    Beyond the historic brick façade, this beautifully updated 1 bedroom, 1 bath end unit welcomes you with bright, open living spaces where modern updates complement the building's original character. The layout flows with ease, creating a home that feels equally suited for quiet evenings or hosting. Thoughtful renovations throughout bring a fresh, polished feel while preserving the charm that makes this residence unique. The spacious bedroom is complete with a walk in closet, while central air provides year round comfort and a private one car garage offers added convenience. Set within a professionally managed elevator building, the home offers low maintenance living just moments from shopping, parks, medical facilities, public transportation, and major commuter routes. A turnkey opportunity that pairs everyday convenience with timeless appeal. Let the next chapter begin.
    23 days
    |
    856
    |
    58
    |

    Zillow last checked:

    Listing updated:

    Listed by:

    The Avenue 617-885-0196,

    Serhant 617-250-0559,

    Omar Regalado 774-351-5085

    Source: MLS PIN,MLS#: 73553515

      Facts & features

      Interior

      Bedrooms & bathrooms
      • Bedrooms: 1
      • Bathrooms: 1
      • Full bathrooms: 1
      • Main level bathrooms: 1
      • Main level bedrooms: 1
      Primary bedroom
      • Features: Walk-In Closet(s), Flooring - Wood, Window(s) - Picture, Recessed Lighting, Remodeled
      • Level: Main,First
      Bathroom 1
      • Features: Bathroom - Full, Bathroom - Tiled With Tub & Shower, Countertops - Stone/Granite/Solid, Lighting - Sconce
      • Level: Main,First
      Kitchen
      • Features: Flooring - Wood, Window(s) - Picture, Countertops - Stone/Granite/Solid, Countertops - Upgraded, Open Floorplan, Recessed Lighting, Remodeled, Stainless Steel Appliances, Lighting - Pendant
      • Level: Main,First
      Living room
      • Features: Flooring - Wood, Window(s) - Picture, Recessed Lighting, Remodeled
      • Level: Main,First
      Heating
      • Forced Air, Natural Gas
      Cooling
      • Central Air
      Appliances
      • Included: Range, Trash Compactor, Microwave, Refrigerator, Freezer
      • Laundry: Washer Hookup, First Floor
      Features
      • Elevator
      • Flooring: Wood
      • Has basement: No
      • Number of fireplaces: 1
      • Fireplace features: Living Room
      • Common walls with other units/homes: End Unit
      Interior area
      • Total structure area: 663
      • Total interior livable area: 663 sqft
      • Finished area above ground: 663

      Property

      Parking
      • Total spaces: 1
      • Parking features: Attached
      • Attached garage spaces: 1
      Features
      • Exterior features: Sprinkler System
      Details
      • Parcel number: M:03 B:027 L:2577,4624117
      • Zoning: CD
      • Other equipment: Intercom

      Construction

      Type & style
      • Home type: Condo
      • Property subtype: Condominium
      • Attached to another structure: Yes
      Materials
      • Brick
      • Roof: Rubber
      Condition
      • Year built: 1898

      Utilities & green energy

      • Electric: Circuit Breakers
      • Sewer: Public Sewer
      • Water: Public
      • Utilities for property: for Electric Range, Washer Hookup

      Community & HOA

      Community
      • Features: Public Transportation, Shopping, Park, Medical Facility, Highway Access
      • Security: Intercom
      HOA
      • Amenities included: Elevator(s)
      • Services included: Water, Sewer, Insurance, Security, Maintenance Structure, Maintenance Grounds, Snow Removal
      • HOA fee: $326 monthly
      Location
      • Region: Worcester

      Financial & listing details

      • Price per square foot: $309/sqft
      • Tax assessed value: $152,900
      • Annual tax amount: $2,017
      • Date on market: 7/22/2026
      • Listing terms: Contract

        Estimated market value

        $203,500

        $193,000 - $214,000

        $1,764/mo

        Price history

        DateEventPrice
        7/22/2026Listed for sale$205,000+197.1%$309/sqft
        Source: MLS PIN #73553515 Report a problem
        5/29/2011Listing removed$69,000$104/sqft
        Source: S & R Properties #71213750 Report a problem
        5/13/2011Price change$69,000-6.8%$104/sqft
        Source: S & R Properties #71213750 Report a problem
        4/11/2011Listed for sale$74,000-45.1%$112/sqft
        Source: S & R Properties #71213750 Report a problem
        5/5/2006Sold$134,900$203/sqft
        Source: Public Record Report a problem

        Public tax history

        YearProperty taxesTax assessment
        2025$2,017 +4.7%$152,900 +9.1%
        2024$1,926 +33.4%$140,100 +39.1%
        2023$1,444 +17.2%$100,700 +24.3%
        2022$1,232 -2.2%$81,000 +4.7%
        2021$1,260 +5.7%$77,400 +10.4%
        2020$1,192 -2.9%$70,100 +2.8%
        2019$1,228 +2.1%$68,200 +7.2%
        2018$1,203 +0.3%$63,600 +1.9%
        2017$1,199 -6.8%$62,400
        2016$1,286 +2.7%$62,400
        2015$1,252 +2.7%$62,400
        2014$1,219 +18.5%$62,400 +12.6%
        2013$1,029 +4.9%$55,400 -4.2%
        2012$981 -5.2%$57,800 -15.4%
        2010$1,035 -35%$68,300 -42.1%
        2009$1,593 -5.5%$118,000 -12.2%
        2008$1,685 +7.2%$134,400 +3.5%
        2007$1,572 $129,900
        Find assessor info on the county website

        Monthly payment

        Est. payment

        Payment breakdown

        Explore the cost of this home by adjusting the details. Changes won't be saved.
        All calculations are estimates and provided by Zillow, Inc. for informational purposes only. Actual amounts may vary.
        HOA fees may include property taxes on listings classified as Co-Ops. Contact the listing agent and/or owner for fee details.
        See how much you could borrow to make a competitive offer.

        Climate risks

        Neighborhood: 01609

        Getting around

        93 / 100
        Walker's Paradise
        51 / 100
        Good Transit
        39 / 100
        Somewhat Bikeable

        Nearby schools

        GreatSchools rating

        A local agent can set up tours, give advice and negotiate with sellers.

        A local lender can help you make sure your offer is ready when you are.

        Browse local experts

        Similar homes