Updated and move-in ready! Located close to Bridge street, town Madison Baseball stadium, Research Park, Redstone Arsenal Gate 9, Mid City Amphitheatre, I-565 and tons of shopping and restaurants. Master has amazing large step in tile shower, updated oil rubbed bronze lighting, door knobs, and hardware throughout. Updated LVP flooring throughout with ceramic tile in baths and no carpet. Cozy fireplace with propane gas logs. Each bedroom has walk-in closets and fax wooden blinds. New dishwasher to be installed. The neighborhood also includes a walking trail, picnic area, dog park, playground area and Frisbee Golf course. Too many features to mention, this house is a gem you'll love!
Sold for $264,900
$264,900
257 Postwood Ct #257, Madison, AL 35758
3beds
1,353sqft
Single Family Residence
Built in 1997
-- sqft lot
$270,400 Zestimate®
$196/sqft
$1,667 Estimated rent
Home value
$270,400
$241,000 - $306,000
$1,667/mo
Zestimate® history
Owner options
List your home for rent
$1,667/mo
Rent Zestimate®
Find your next renter with Zillow Rental Manager. Plus, with online applications, you can quickly screen prospective tenants – for free.
$1,667/mo
Rent Zestimate®
Refinance and save
$1,635/mo
Est. payment
Refinancing to a lower rate could help reduce your monthly payments and save thousands over the life of the loan.
$1,635/mo
Est. payment
Explore your selling options
Work with a Zillow partner agent
Leverage their expertise and Zillow's premium Showcase listings to get your home seen by more buyers.
Get startedList with your own agent
Get your home in front of millions of buyers by listing it on Zillow.
Learn how to do itSell it yourself
Take full control of how buyers see your home on Zillow by listing For Sale by Owner (FSBO).
List your homeWhat's special
Ceramic tile in bathsWooden blindsWalk-in closets
Zillow last checked:
Listing updated:
Listed by:
John Wesley Brooks 256-797-2283,
Capstone Realty LLC Huntsville,
Julie Fronckowiak 256-289-0222,
Capstone Realty LLC Huntsville
Bought with:
Barbara Martin, 42738
Realty Advisor Pro, LLC
Source: ValleyMLS,MLS#: 21882438
Facts & features
Interior
Bedrooms & bathrooms
- Bedrooms: 3
- Bathrooms: 2
- Full bathrooms: 1
- 3/4 bathrooms: 1
Rooms
- Room types: Foyer, Master Bedroom, Living Room, Bedroom 2, Bedroom 3, Kitchen, Family Room, Breakfast, Glabath, Laundry
Primary bedroom
- Features: 9’ Ceiling, Bay WDW, Ceiling Fan(s), Laminate Floor, Window Cov, Walk-In Closet(s)
- Level: First
- Area: 240
- Dimensions: 12 x 20
Bedroom 2
- Features: 9’ Ceiling, Ceiling Fan(s), Laminate Floor, Smooth Ceiling, Window Cov, Walk-In Closet(s)
- Level: First
- Area: 100
- Dimensions: 10 x 10
Bedroom 3
- Features: 9’ Ceiling, Ceiling Fan(s), Laminate Floor, Smooth Ceiling, Window Cov, Walk-In Closet(s)
- Level: First
- Area: 100
- Dimensions: 10 x 10
Kitchen
- Features: Pantry, Smooth Ceiling, Tile, Window Cov
- Level: First
- Area: 63
- Dimensions: 7 x 9
Living room
- Features: 9’ Ceiling, Ceiling Fan(s), Fireplace, Laminate Floor, Smooth Ceiling, Window Cov
- Level: First
- Area: 228
- Dimensions: 12 x 19
Heating
- Central 1, Electric
Cooling
- Central 1, Electric
Appliances
- Included: Range, Dishwasher, Refrigerator, Built-In Refrigerator, Dryer, Washer, Disposal, Electric Water Heater
Features
- Doors: Storm Door(s)
- Windows: Double Pane Windows
- Basement: Crawl Space
- Number of fireplaces: 1
- Fireplace features: One, Wood Burning
Interior area
- Total interior livable area: 1,353 sqft
Property
Parking
- Parking features: Garage-Two Car, Garage-Attached, Garage Door Opener, Garage Faces Front, Driveway-Concrete
Features
- Levels: One
- Stories: 1
- Exterior features: Curb/Gutters, Sidewalk
Lot
- Dimensions: 56 x 123 x 64
Details
- Parcel number: 1507352003014.000
Construction
Type & style
- Home type: SingleFamily
- Architectural style: Ranch
- Property subtype: Single Family Residence
Condition
- New construction: No
- Year built: 1997
Utilities & green energy
- Sewer: Public Sewer
- Water: Public
Community & HOA
Community
- Features: Curbs, Playground
- Subdivision: Creekwood
HOA
- Has HOA: No
Location
- Region: Madison
Financial & listing details
- Price per square foot: $196/sqft
- Date on market: 3/4/2025
- Lease term: 12 Months
Price history
| Date | Event | Price |
|---|---|---|
| 5/9/2025 | Sold | $264,900+1.9%$196/sqft |
Source:  ValleyMLS #21882438 Report a problem ValleyMLS #21882438 Report a problem | ||
| 4/6/2025 | Pending sale | $260,000$192/sqft |
Source: ValleyMLS #21882438 Report a problem | ||
| 3/4/2025 | Listed for sale | $260,000$192/sqft |
Source: ValleyMLS #21882438 Report a problem | ||
Public tax history
Tax history is unavailable.
Neighborhood: 35758
Nearby homes
- $264,9003 bd2 ba1.3k sqft257 Postwood Ct, Madison, AL 35758Sold
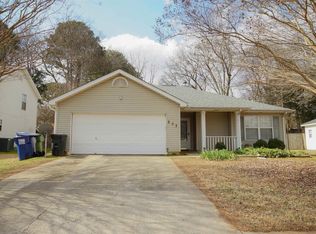
- $276,000-- bd1 ba1.5k sqft255 Postwood Ct, Madison, AL 35758Off Market
- $269,0003 bd2 ba1.2k sqft259 Postwood Ct, Madison, AL 35758Off Market
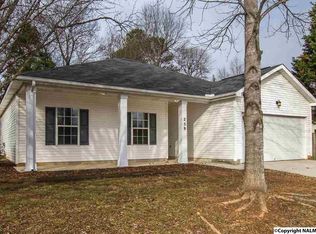
- $335,0003 bd3 ba1.9k sqft253 Postwood Ct, Madison, AL 35758Sold
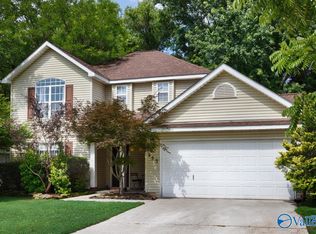
- $261,7003 bd2 ba1.3k sqft260 Postwood Ct, Madison, AL 35758Off Market
- $279,1003 bd2 ba1.3k sqft260 Postwood Ct NW, Madison, AL 35758Off Market
- $280,7003 bd2 ba1.6k sqft252 Postwood Ct, Madison, AL 35758Off Market
- $248,300-- bd0 ba1.3k sqft301 Sweetwood Ln, Madison, AL 35758Off Market
Nearby schools
GreatSchools rating
- 7/10Providence Elementary SchoolGrades: PK-5Distance: 1.8 mi
- 4/10Williams Middle SchoolGrades: 6-8Distance: 7.5 mi
- 3/10Columbia High SchoolGrades: 9-12Distance: 0.9 mi
Schools provided by the listing agent
- Elementary: Providence Elementary
- Middle: Williams
- High: Columbia High
Source: ValleyMLS. This data may not be complete. We recommend contacting the local school district to confirm school assignments for this home.
Get a cash offer in 3 minutes
Find out how much your home could sell for in as little as 3 minutes with a no-obligation cash offer.
Estimated market value
$270,400
Get a cash offer in 3 minutes
Find out how much your home could sell for in as little as 3 minutes with a no-obligation cash offer.
Estimated market value
$270,400
- Alabama
- Madison County
- Huntsville
- 35758
- 257 Postwood Ct Unit 257
