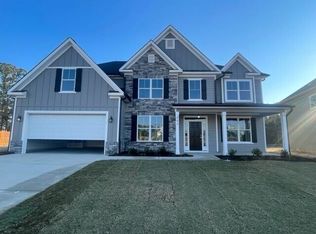
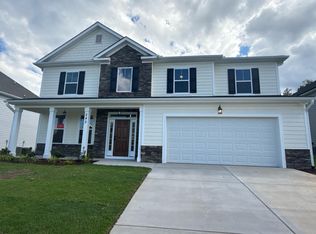
The Durham Hill plan features everything a large family needs for exceptional living. The spacious, open Kitchen, Breakfast Room, and Family Room layout highlight the ground floor, complemented by a guest bedroom complete with private bath. In addition, you'll find a Powder Room, Living Room and Study also on the first floor. Upstairs, the expansive Master Suite spans one entire side of the home and includes a dual vanity master bath and a huge walk-in closet. It is joined by three additional bedrooms, two additional bathrooms (one a Jack-and-Jill), and a large Bonus Room.
This property is not currently displayed as for sale or rent on Zillow. This may be different from what's on other websites or public sources.