Skip main navigation
Sold for $418,000
  • $418,000

    257 Prospect Cir, Shrewsbury, PA 17361

    3beds
    3,349sqft
    Townhouse
    Built in 2003
    -- sqft lot
    $424,900 Zestimate®
    $125/sqft
    $2,470 Estimated rent

    Home value

    $424,900

    $404,000 - $450,000

    $2,470/mo

    Zestimate® history
    Loading
    Loading...

    Owner options

    List your home for rent

    $2,470/mo

    Rent Zestimate®

    Find your next renter with Zillow Rental Manager. Plus, with online applications, you can quickly screen prospective tenants – for free.

    Learn more

    $2,470/mo

    Rent Zestimate®

    Refinance and save

    $2,757/mo

    Est. payment

    Refinancing to a lower rate could help reduce your monthly payments and save thousands over the life of the loan.

    See today's rates

    $2,757/mo

    Est. payment

    Explore your selling options

    Work with a Zillow partner agent

    Leverage their expertise and Zillow's premium Showcase listings to get your home seen by more buyers.

    Get started

    List with your own agent

    Get your home in front of millions of buyers by listing it on Zillow.

    Learn how to do it

    Sell it yourself

    Take full control of how buyers see your home on Zillow by listing For Sale by Owner (FSBO).

    List your home

    What's special

    First-floor primary suiteJetted soaking tubAbundant natural lightHobby roomAmple walk-in closet spaceDual sink vanityEn-suite bath
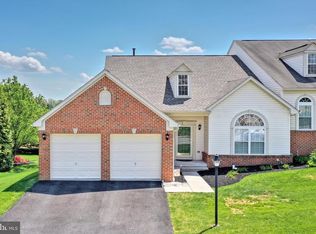
    Welcome home to 257 Prospect Circle, located in the desirable Villas at Shrewsbury community, known for its convenient location, well-maintained surroundings, and easy access to shopping, dining, I-83, and the Maryland line, making it an ideal choice for commuters. This tastefully adorned condo features an open first-floor layout with vaulted ceilings and abundant natural light. The updated kitchen includes granite countertops, pantry, island, stainless steel appliances, and opens to a dedicated dining area. A bump-out sunroom extends the living space and leads to a deck overlooking the town below. The first-floor primary suite includes an en-suite bath, equiped with dual sink vanity, jetted soaking tub, and separate shower, as well as an ample walk-in closet space. A half bath and laundry room are also located on the main level, along with direct access to the attached 2-car garage. The second floor offers two additional bedrooms with generous closet space, a full bathroom, hobby room, and a loft area open to the living room below. But wait, there is even more to this home as you head down to the lower level. The basement adds even more flexibility, featuring roughly 1,000 sqft of finished space along with a half bath, a sitting area, and a room that can easily serve as a fourth bedroom or private office. Enjoy low-maintenance living with the benefits of community care, allowing you to spend more time relaxing and less time on upkeep. Whether you are looking to downsize, simplify, or find a home that fits both comfort and convenience, 257 Prospect Circle is a fantastic opportunity to enjoy everything this sought-after neighborhood has to offer.

    Zillow last checked:

    Listing updated:

    Listed by:

    Dan Hineline 717-781-4988,

    Iron Valley Real Estate of York County,

    Listing Team: The Jeff Selby Seth Trone Team

    Bought with:

    Cindy Folckemer, RS250678

    The Exchange Real Estate Company LLC

    Source: Bright MLS,MLS#: PAYK2096010MLS Logo

    Facts & features

    Interior

    Bedrooms & bathrooms
    • Bedrooms: 3
    • Bathrooms: 4
    • Full bathrooms: 2
    • 1/2 bathrooms: 2
    • Main level bathrooms: 4
    • Main level bedrooms: 3
    Basement
    • Area: 1445
    Heating
    • Forced Air, Natural Gas
    Cooling
    • Central Air, Electric
    Appliances
    • Included: Gas Water Heater
    • Laundry: Main Level
    Features
    • Basement: Full,Finished,Heated,Shelving
    • Has fireplace: No
    Interior area
    • Total structure area: 3,698
    • Total interior livable area: 3,349 sqft
    • Finished area above ground: 2,253
    • Finished area below ground: 1,096

    Property

    Parking
    • Total spaces: 2
    • Parking features: Garage Door Opener, Garage Faces Front, Attached, Driveway
    • Attached garage spaces: 2
    • Has uncovered spaces: Yes
    Accessibility
    • Accessibility features: None
    Features
    • Levels: Two
    • Stories: 2
    • Pool features: None
    Details
    • Additional structures: Above Grade, Below Grade
    • Parcel number: 45000BJ0061E0C0009
    • Zoning: RES
    • Special conditions: Standard

    Construction

    Type & style
    • Home type: Townhouse
    • Architectural style: Villa
    • Property subtype: Townhouse
    Materials
    • Brick, Frame, Block
    • Foundation: Block
    Condition
    • New construction: No
    • Year built: 2003

    Utilities & green energy

    • Sewer: Public Sewer
    • Water: Public

    Community & HOA

    Community
    • Condo and coop fee: $120 monthly
    • Subdivision: Villas At Shrewsbury
    HOA
    • Has HOA: No
    • Amenities included: Common Grounds
    • Services included: Common Area Maintenance, Maintenance Grounds, Snow Removal, Road Maintenance
    • HOA name: The Villas At Shrewsbury Condominium Association
    Location
    • Region: Shrewsbury
    • Municipality: SHREWSBURY TWP

    Financial & listing details

    • Price per square foot: $125/sqft
    • Tax assessed value: $247,400
    • Annual tax amount: $6,651
    • Date on market: 1/16/2026
    • Listing agreement: Exclusive Right To Sell
    • Listing terms: Cash,Conventional,FHA,VA Loan
    • Inclusions: Refrigerator, Washer, Dryer
    • Exclusions: Personal Items, Wooden Shelving In Kitchen
    • Ownership: Condominium

    Price history

    DateEventPrice
    3/13/2026Sold$418,000+0.7%$125/sqft
    Source: Bright MLS #PAYK2096010 Report a problem
    2/20/2026Pending sale$414,900$124/sqft
    Source: Bright MLS #PAYK2096010 Report a problem
    1/20/2026Contingent$414,900$124/sqft
    Source: Bright MLS #PAYK2096010 Report a problem
    1/16/2026Listed for sale$414,900+45.6%$124/sqft
    Source: Bright MLS #PAYK2096010 Report a problem
    5/29/2018Sold$285,000-1.7%$85/sqft
    Source: Public Record Report a problem
    3/23/2018Listed for sale$289,900+33%$87/sqft
    Source: Weichert, Realtors- Welcome Home #1000288414 Report a problem
    4/14/2003Sold$217,985$65/sqft
    Source: Public Record Report a problem

    Public tax history

    YearProperty taxesTax assessment
    2025$6,875 +0.1%$247,400
    2024$6,870 +1.2%$247,400
    2023$6,788 +5.9%$247,400
    2022$6,412 -1.6%$247,400
    2021$6,518 +2%$247,400
    2020$6,389 +0.9%$247,400
    2019$6,334 +1.9%$247,400
    2018$6,217 +341.3%$247,400
    2017$1,409 $247,400
    2016-- $247,400
    2015-- $247,400
    2014-- $247,400
    2013-- $247,400
    2012-- $247,400
    2011-- $247,400
    2010-- $247,400
    2009-- $247,400
    2008-- $247,400 +11.9%
    2007-- $221,160
    2006-- $221,160 +29.3%
    2005-- $171,070
    2004-- $171,070 +934.3%
    2003-- $16,540
    Find assessor info on the county website

    Neighborhood: 17361

    Nearby schools

    GreatSchools rating
    Schools provided by the listing agent
    • High: Susquehannock
    • District: Southern York County

    Source: Bright MLS. This data may not be complete. We recommend contacting the local school district to confirm school assignments for this home.

    Get pre-qualified for a loan
    At Zillow Home Loans, we can pre-qualify you in as little as 5 minutes with no impact to your credit score.

    An equal housing lender. NMLS #10287.

    Sell for more on Zillow
    Get a Zillow Showcase℠ listing at no additional cost and you could sell for .
    $424,900
    2% more
    +$8,498
    With Zillow Showcase(estimated)
    $433,398