Skip main navigation
Off market
Street View
  • $669,900

    257 Purple Martin Ln, Suffolk, VA 23435

    5beds
    4,007sqft
    SingleFamily
    Built in 2007
    0.36 Acres Lot
    $669,900 Zestimate®
    $167/sqft
    $3,986 Estimated rent

    Home value

    $669,900

    $636,000 - $703,000

    $3,986/mo

    Zestimate® history
    Loading
    Loading...

    Owner options

    List your home for rent

    $3,986/mo

    Rent Zestimate®

    Find your next renter with Zillow Rental Manager. Plus, with online applications, you can quickly screen prospective tenants – for free.

    Learn more

    $3,986/mo

    Rent Zestimate®

    Refinance and save

    $4,238/mo

    Est. payment

    Refinancing to a lower rate could help reduce your monthly payments and save thousands over the life of the loan.

    See today's rates

    $4,238/mo

    Est. payment

    Explore your selling options

    Work with a Zillow partner agent

    Leverage their expertise and Zillow's premium Showcase listings to get your home seen by more buyers.

    Get started

    List with your own agent

    Get your home in front of millions of buyers by listing it on Zillow.

    Learn how to do it

    Sell it yourself

    Take full control of how buyers see your home on Zillow by listing For Sale by Owner (FSBO).

    List your home

    What's special

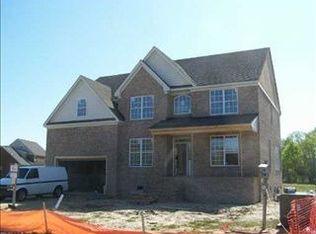
    Elegant 4000 + sq ft Brick STUNNER w/in ground salt water heated pool! Among the largest floor plans in the community. Spacious open concept for family enjoyment or entertaining! The gourmet kitchen is the focal point, offering granite countertops, counter space galore, 42 in wood cabinets and a large center island. Thereâs also space available in the kitchen to place a table for six. Family room with gas FP for the whole family to snuggle up and watch your favorite movie (surround sound). Formal living & dining rooms, office, half bath and sunroom finish off first floor living. Upstairs can be reached by a beautiful 2 tiered wooden staircase to a very large landing, or you can go up the back stairs from the kitchen to the huge FROG where you can get away from it all! Large beds, with bathrooms and impressive master suite with a closet to die for! Trek Deck and 20x20 Outbuilding with lights and electric. Must See!

    This property is off market, which means it's not currently listed for sale or rent on Zillow. This may be different from what's available on other websites or public sources.

    Facts & features

    Interior

    Bedrooms & bathrooms
    • Bedrooms: 5
    • Bathrooms: 4
    • Full bathrooms: 3
    • 1/2 bathrooms: 1
    Heating
    • Forced air, Gas
    Cooling
    • Central
    Appliances
    • Included: Dishwasher, Garbage disposal, Microwave, Range / Oven
    Features
    • Walk-In Attic, Pull Down Attic Stairs, Bar
    • Flooring: Tile, Hardwood
    • Has fireplace: Yes
    Interior area
    • Total interior livable area: 4,007 sqft

    Property

    Parking
    • Total spaces: 2
    • Parking features: Garage - Attached
    Features
    • Exterior features: Vinyl, Brick
    Lot
    • Size: 0.36 Acres
    Details
    • Parcel number: 12L90

    Construction

    Type & style
    • Home type: SingleFamily
    Materials
    • Foundation: Crawl/Raised
    • Roof: Asphalt
    Condition
    • Year built: 2007

    Community & HOA

    Location
    • Region: Suffolk

    Financial & listing details

    • Price per square foot: $167/sqft
    • Tax assessed value: $631,300
    • Annual tax amount: $6,755
    • Ownership type: Simple

    Price history

    DateEventPrice
    3/29/2019Sold$475,000-1%$119/sqft
    Source: Public Record Report a problem
    3/12/2019Pending sale$480,000$120/sqft
    Source: Keller Williams Realty Elite - Western Branch #10240328 Report a problem
    2/16/2019Price change$480,000-3%$120/sqft
    Source: Keller Williams Realty Elite - Western Branch #10240328 Report a problem
    2/12/2019Listed for sale$495,000+50.8%$124/sqft
    Source: Keller Williams Elite-Western Branch #10240328 Report a problem
    12/28/2012Sold$328,168-2%$82/sqft
    Source: Public Record Report a problem
    11/8/2012Listed for sale$335,000-19.1%$84/sqft
    Source: Keller Williams Realty Elite REALTORS #1241854 Report a problem
    9/11/2012Sold$414,211$103/sqft
    Source: Public Record Report a problem

    Public tax history

    YearProperty taxesTax assessment
    2025$6,755 +2.6%$631,300 +2.6%
    2024$6,586 +1.8%$615,500 +3.7%
    2023$6,469 +10.6%$593,500 +10.6%
    2022$5,851 +17%$536,800 +19.2%
    2021$5,001 +3.6%$450,500 +3.6%
    2020$4,825 -0.4%$434,700 -0.4%
    2019$4,844 $436,400
    2018$4,844 +110.2%$436,400
    2017$2,305 $436,400
    2016$2,305 $436,400
    2015$2,305 $436,400
    2014$2,305 $436,400 +6.7%
    2013-- $408,900 -8.5%
    2012-- $447,100 +0.5%
    2011-- $444,700 -3.5%
    2010-- $461,000 -6.8%
    2009$4,499 -3.8%$494,400 -3.8%
    2008$4,676 +29.4%$513,800 +33.7%
    2007$3,613 $384,400
    Find assessor info on the county website

    Neighborhood: 23435

    Nearby schools

    GreatSchools rating
    Schools provided by the listing agent
    • Elementary: Florence Bowser Elementary
    • Middle: John Yeates Middle
    • High: Nansemond River

    Source: The MLS. This data may not be complete. We recommend contacting the local school district to confirm school assignments for this home.

    Get pre-qualified for a loan
    At Zillow Home Loans, we can pre-qualify you in as little as 5 minutes with no impact to your credit score.

    An equal housing lender. NMLS #10287.

    Sell for more on Zillow
    Get a Zillow Showcase℠ listing at no additional cost and you could sell for .
    $669,900
    2% more
    +$13,398
    With Zillow Showcase(estimated)
    $683,298