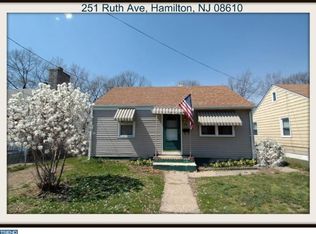
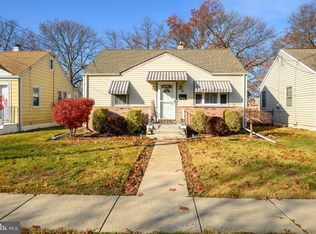
Welcome Home! This is a well cared for home with 2 bedrooms and one full bath. The location is valuable because it’s situated with Hamilton High School’s open field to the rear yard. A short walk down the street is Hamilton Pop-Ralston Field with walking paths, picnicking, a pond, a playground, and several fields for sports or relaxing. The yard is 130 feet deep and nicely manicured. Inside, so much is newer; there is a Bosch instant-on hot-water heater (2019) with central AC, a new heater (2022), and high-quality gutter guards. There is a newer roof as well. Large Living Room, Eat-in kitchen, There is no basement, but there is a full attic for dry storage and future expansion. Every year, the home has been inspected for WDI and is warranted.
For sale
Price cut: $10K (9/23)
$274,900
257 Ruth Ave, Hamilton, NJ 08610
2beds
724sqft
Single Family Residence
Built in 1950
5,201 Square Feet Lot
$275,200 Zestimate®
$380/sqft
$-- HOA
What's special
Eat-in kitchenCentral acNewer roofHigh-quality gutter guards
- 29 days
- 1,855
- 122
Likely to sell faster than
Zillow last checked:
Listing updated:
Listed by:
Ralph Rizziello 609-638-1410,
Keller Williams Realty - Moorestown
Source: Bright MLS,MLS#: NJME2083504
Facts & features
Interior
Bedrooms & bathrooms
- Bedrooms: 2
- Bathrooms: 1
- Full bathrooms: 1
- Main level bathrooms: 1
- Main level bedrooms: 2
Basement
- Area: 0
Heating
- Forced Air, Natural Gas
Cooling
- Central Air, Electric
Appliances
- Included: Dryer, ENERGY STAR Qualified Refrigerator, Ice Maker, Instant Hot Water, Self Cleaning Oven, Oven, Oven/Range - Gas, Washer, Gas Water Heater
- Laundry: Main Level
Features
- Attic, Bathroom - Tub Shower, Ceiling Fan(s), Combination Kitchen/Dining, Floor Plan - Traditional, Eat-in Kitchen
- Flooring: Wood, Carpet
- Windows: Double Hung, Double Pane Windows, Energy Efficient, Window Treatments
- Has basement: No
- Has fireplace: No
Interior area
- Total structure area: 724
- Total interior livable area: 724 sqft
- Finished area above ground: 724
- Finished area below ground: 0
Property
Parking
- Parking features: On Street
- Has uncovered spaces: Yes
Accessibility
- Accessibility features: None
Features
- Levels: One
- Stories: 1
- Pool features: None
- Fencing: Full
Lot
- Size: 5,201 Square Feet
- Dimensions: 40 x 130
- Features: Adjoins - Public Land, Adjoins - Open Space, Rear Yard
Details
- Additional structures: Above Grade, Below Grade
- Parcel number: 030237900027
- Zoning: RES
- Zoning description: Residential
- Special conditions: Standard
Construction
Type & style
- Home type: SingleFamily
- Architectural style: Bungalow,Ranch/Rambler
- Property subtype: Single Family Residence
Materials
- Frame
- Foundation: Crawl Space
- Roof: Asphalt
Condition
- Average
- New construction: No
- Year built: 1950
- Major remodel year: 2022
Utilities & green energy
- Electric: 100 Amp Service
- Sewer: Public Sewer
- Water: Public
- Utilities for property: Cable Connected, Natural Gas Available, Electricity Available, Water Available, Sewer Available, Broadband, Cable, Other Internet Service
Green energy
- Energy efficient items: HVAC
Community & HOA
Community
- Subdivision: None Available
HOA
- Has HOA: No
Location
- Region: Hamilton
- Municipality: HAMILTON TWP
Financial & listing details
- Price per square foot: $380/sqft
- Tax assessed value: $120,200
- Annual tax amount: $4,457
- Date on market: 9/9/2026
- Listing agreement: Exclusive Right To Sell
- Listing terms: FHA,VA Loan,Conventional
- Inclusions: One Year Young Washer, Gas Dryer, Newer Samsung Extra-large Refrigerator.
- Exclusions: Furnature Though It May Be Purchased
- Ownership: Fee Simple
Estimated market value
$275,200
$261,000 - $289,000
$2,128/mo
Price history
| Date | Event | Price |
|---|---|---|
| 9/23/2026 | Price change | $274,900-3.5%$380/sqft |
Source:  Bright MLS #NJME2083504 Report a problem Bright MLS #NJME2083504 Report a problem | ||
| 9/9/2026 | Listed for sale | $284,900$394/sqft |
Source: Bright MLS #NJME2083504 Report a problem | ||
Public tax history
| Year | Property taxes | Tax assessment |
|---|---|---|
| 2026 | $3,957 -6.6% | $120,200 |
| 2025 | $4,236 | $120,200 |
| 2024 | $4,236 +8.2% | $120,200 |
| 2023 | $3,915 +14.4% | $120,200 |
| 2022 | $3,422 -12.6% | $120,200 |
| 2021 | $3,915 +3.4% | $120,200 |
| 2020 | $3,785 +0.9% | $120,200 |
| 2019 | $3,753 +6.3% | $120,200 |
| 2018 | $3,529 +3.5% | $120,200 |
| 2017 | $3,411 -4.4% | $120,200 |
| 2016 | $3,568 +2.4% | $120,200 +54.5% |
| 2015 | $3,484 +5.5% | $77,800 |
| 2014 | $3,303 +0.8% | $77,800 |
| 2013 | $3,276 +3.5% | $77,800 |
| 2012 | $3,165 -8.1% | $77,800 |
| 2011 | $3,446 +2.1% | $77,800 |
| 2010 | $3,374 | $77,800 |
| 2009 | -- | $77,800 |
| 2008 | $2,955 +4.4% | $77,800 |
| 2007 | $2,831 | $77,800 |
| 2006 | -- | $77,800 |
| 2005 | -- | $77,800 |
| 2004 | $1,143 | $77,800 |
| 2003 | -- | $77,800 |
| 2002 | -- | $77,800 |
| 2001 | -- | $77,800 |
Find assessor info on the county website
Monthly payment
Est. payment
Payment breakdown
Explore the cost of this home by adjusting the details. Changes won't be saved.Climate risks
Neighborhood: 08610
Nearby schools
Schools provided by the listing agent
- Elementary: Wilson
- High: Hamil West
- District: Hamilton Township
Source: Bright MLS. This data may not be complete. We recommend contacting the local school district to confirm school assignments for this home.
Similar homes
- $275,0002 bd1 ba850 sqft115 Annabelle Ave, Hamilton, NJ 08610For Sale

 MLS ID #NJME2081318, Jan Rutkowski, BHHS Fox & Roach Hopewell Valley. Bright MLS
 - $264,9002 bd2 ba1k sqft85 Cheverny Ct, Hamilton, NJ 08619For Sale
 MLS ID #NJME2084648, Stefanie Prettyman, Compass New Jersey, LLC - Fair Haven. Bright MLS
 - $220,0962 bd1 ba844 sqft32 Versailles Ct, Hamilton, NJ 08619For Sale
 MLS ID #NJME2083614, David Schiavone, CB Schiavone & Associates. Bright MLS
 - $285,0002 bd2 ba1k sqft303 Pine St, Burlington, NJ 08016For Sale
 MLS ID #NJBL2121784, Stacy Kuhen, Home and Heart Realty. Bright MLS
 - $188,8882 bd1 ba843 sqft919 William St, Hamilton, NJ 08610For SaleMLS ID #NJME2079852, Alex Isakov, Realty Mark Central, LLC. Bright MLS
- $325,0002 bd1 ba768 sqft211 Lafayette St, Bordentown, NJ 08505For SaleMLS ID #NJBL2119922, Vincent Kates JR., KW Empower. Bright MLS
- $399,0003 bd1 ba1k sqft2734 Quakerbridge Rd, Trenton, NJ 08619For SaleMLS ID #NJME2083126, Denise Fattori, Smires & Associates. Bright MLS
- $289,0002 bd2 ba1k sqft113 New Hillcrest Ave, Ewing, NJ 08638For SaleMLS ID #NJME2079254, Stefanie Prettyman, Compass New Jersey, LLC - Fair Haven. Bright MLS
- $250,0001 bd1 ba765 sqft20 Gena Ct, Hamilton, NJ 08690For SaleMLS ID #NJME2084264, Ashley Krushinski, EXP Realty, LLC. Bright MLS
- $235,0003 bd2 ba1k sqft80 Race St, Trenton, NJ 08638For SaleMLS ID #NJME2082838, Desmond Stanley, Weichert Realtors-Princeton Junction. Bright MLS
- $324,9002 bd1 ba960 sqft2724 New Falls Rd, Levittown, PA 19056For SaleMLS ID #PABU2132702, Dawn Dougherty, EveryHome Realtors. Bright MLS
- $260,0002 bd1 ba640 sqft68 Alden Ave, Delran, NJ 08075For SaleMLS ID #NJBL2119726, Tamie McSweeney Pettiford, RE/MAX Preferred - Cherry Hill. Bright MLS
- $254,9003 bd1 ba1k sqft20 Mabel St, Ewing, NJ 08638For Sale
 MLS ID #2615677R, PHILIP GREEN. All Jersey MLS
 - $229,9001 bd1 ba852 sqft1614 Silver Ct, Hamilton, NJ 08690For SaleMLS ID #NJME2075030, Suzann Argilan, Century 21 Action Plus Realty - Cream Ridge. Bright MLS
- $250,0002 bd1 ba944 sqft12 Gleason St, Browns Mills, NJ 08015For SaleMLS ID #NJBL2121900, Robert Greenblatt, Weichert Realtors - Moorestown. Bright MLS
- $170,0002 bd1 ba824 sqft46 Central Ave, Morrisville, PA 19067For SaleMLS ID #PABU2131246, Vinny Rizzi, Robin Kemmerer Associates Inc. Bright MLS
- $280,0002 bd2 ba1k sqft2009 Beech Ln, Bensalem, PA 19020For SaleMLS ID #PABU2132748, Maggie Velek, RE/MAX Realty Services-Bensalem. Bright MLS
- $245,0002 bd1 ba1k sqft415 Meadow Woods Ln, Lawrence Township, NJ 08648For SaleMLS ID #NJME2080324, Yuen Li “Ivy” Huang, BHHS Fox & Roach - Princeton. Bright MLS
- $319,9003 bd1 ba920 sqft844 Rancocas Rd, Westampton, NJ 08060For SaleMLS ID #NJBL2120234, Nicholas Marmarou, Real Broker, LLC. Bright MLS
