Skip main navigation
Sold for $930,000
  • $930,000

    257 S 2nd Avenue, Mount Vernon, NY 10550

    5beds
    3,639sqft
    Triplex, Multi Family
    Built in 1896
    -- sqft lot
    $-- Zestimate®
    $256/sqft
    $3,798 Estimated rent

    Home value

    Not available

    Estimated sales range

    Not available

    $3,798/mo

    Zestimate® history
    Loading
    Loading...

    Owner options

    List your home for rent

    $3,798/mo

    Rent Zestimate®

    Find your next renter with Zillow Rental Manager. Plus, with online applications, you can quickly screen prospective tenants – for free.

    Learn more

    $3,798/mo

    Rent Zestimate®

    Refinance and save

    $6,160/mo

    Est. payment

    Refinancing to a lower rate could help reduce your monthly payments and save thousands over the life of the loan.

    See today's rates

    $6,160/mo

    Est. payment

    Explore your selling options

    Work with a Zillow partner agent

    Leverage their expertise and Zillow's premium Showcase listings to get your home seen by more buyers.

    Get started

    List with your own agent

    Get your home in front of millions of buyers by listing it on Zillow.

    Learn how to do it

    Sell it yourself

    Take full control of how buyers see your home on Zillow by listing For Sale by Owner (FSBO).

    List your home

    What's special

    Finished walkout bsmtLegal walkup attic
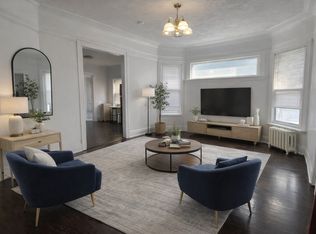
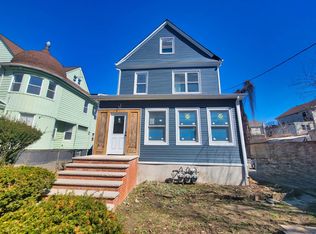
    Step into a world of endless possibilities w/this truly exceptional Home, brimming w/original charm & character. A rare gem that offers not just a home but an opportunity for multiple streams of income. This one-of-a-kind Home features 2 Apts 1BR each on 1st flr w/ LR, Kit, Bath. 3BR apt on 2nd floor. But that’s just the beginning! Ascend 3rd flr, where legal walkup attic offering 3 finished rooms & BTH, ideal for an additional living space. Venture further to discover a finished walkout BSMT w/utility room and tons of storage. There's even more on the 1st flr, a versatile room offers countless possibilities for customization. The 3 Car garage is a standout feature w/ finished area perfect for home office/creative space. Driveway can accommodate 6+ cars, this home is designed for convenience & versatility. This is not just a house. It’s a rare opportunity a must see to appreciate. The charm, potential & unique features make it a property that keeps on giving.

    Zillow last checked:

    Listing updated:

    Listed by:

    Yara Annechiarico 914-372-1404,

    At Home With Yara Realty 914-372-1404

    Bought with:

    Martha Napolitano, 10401227142

    At Home With Yara Realty

    Source: OneKey® MLS as distributed by MLS GRID,MLS#: 804562MLS Logo

    Facts & features

    Interior

    Bedrooms & bathrooms
    • Bedrooms: 5
    • Bathrooms: 3
    • Full bathrooms: 3
    Heating
    • Has Heating (Unspecified Type)
    Cooling
    • Wall/Window Unit(s)
    Features
    • First Floor Bedroom, First Floor Full Bath, Eat-in Kitchen, Entrance Foyer, High Speed Internet, Storage
    • Flooring: Carpet, Combination, Hardwood
    • Basement: Finished,Walk-Out Access
    • Attic: Finished
    Interior area
    • Total structure area: 3,639
    • Total interior livable area: 3,639 sqft

    Property

    Parking
    • Total spaces: 6
    • Parking features: Garage
    • Garage spaces: 3
    Features
    • Patio & porch: Covered, Porch
    • Fencing: Back Yard
    Lot
    • Size: 5,227 Square Feet
    Details
    • Parcel number: 0800169023031210000021
    • Special conditions: None

    Construction

    Type & style
    • Home type: MultiFamily
    • Property subtype: Triplex, Multi Family
    Condition
    • Actual
    • Year built: 1896

    Utilities & green energy

    • Gas: Separate Gas Meters: 4
    • Sewer: Public Sewer
    • Water: Public
    • Utilities for property: Cable Available, Natural Gas Available, Sewer Connected, Trash Collection Public, Water Available

    Community & HOA

    Community
    • Security: Video Cameras
    Location
    • Region: Mount Vernon

    Financial & listing details

    • Price per square foot: $256/sqft
    • Tax assessed value: $14,000
    • Annual tax amount: $23,900
    • Date on market: 12/10/2024
    • Cumulative days on market: 197 days
    • Listing agreement: Exclusive Right To Sell
    • Tenant pays: Electricity, Gas
    • Electric utility on property: Yes

    Price history

    DateEventPrice
    6/25/2025Sold$930,000-3.6%$256/sqft
    Source: OneKey® MLS as distributed by MLS GRID #804562 Report a problem
    12/11/2024Price change$965,000+26.1%$265/sqft
    Source: OneKey® MLS as distributed by MLS GRID #804562 Report a problem
    12/1/2023Pending sale$765,000$210/sqft
    Source: OneKey® MLS as distributed by MLS GRID #H6276440 Report a problem
    11/1/2023Listed for sale$765,000$210/sqft
    Source: OneKey® MLS as distributed by MLS GRID #H6203108 Report a problem
    12/5/2022Pending sale$765,000$210/sqft
    Source: OneKey® MLS as distributed by MLS GRID #H6203108 Report a problem
    9/21/2022Price change$765,000-8.8%$210/sqft
    Source: OneKey® MLS as distributed by MLS GRID #H6203108 Report a problem
    8/5/2022Listed for sale$839,000+535.6%$231/sqft
    Source: OneKey® MLS as distributed by MLS GRID #H6203108 Report a problem
    10/5/2000Sold$132,000$36/sqft
    Source: Public Record Report a problem

    Public tax history

    YearProperty taxesTax assessment
    2025-- $14,000
    2024-- $14,000
    2023-- $14,000
    2022-- $14,000
    2021-- $14,000
    2020-- $14,000
    2019-- $14,000
    2018-- $14,000
    2017-- $14,000
    2016-- $14,000
    2015-- $14,000
    2014-- $14,000
    2013-- $14,000
    2012-- $14,000
    2011-- $14,000
    2010-- $14,000
    2009-- $14,000
    2008-- $14,000
    2007-- $14,000
    Find assessor info on the county website

    Neighborhood: 10550

    Nearby schools

    GreatSchools rating
    Schools provided by the listing agent
    • Elementary: Grimes
    • Middle: Benjamin Turner Middle School
    • High: DENZEL WASHINGTON SCHOOL-ARTS (at Nelie Thornton

    Source: OneKey® MLS as distributed by MLS GRID. This data may not be complete. We recommend contacting the local school district to confirm school assignments for this home.