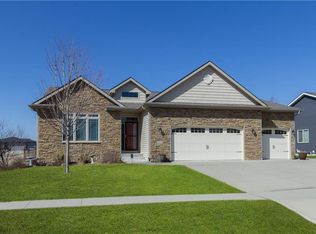
Fantastic Heritage Bend location! This four bedroom ranch offers over 3000 total square feet (2413 finished), a large three stall garage, fully finished lower level, and a great cul-de-sac lot next to Huston Ridge Park. Additional features of this move in ready home include: Vaulted living room, gas fireplace, all appliances included in the sale, open kitchen with island and generous cabinets, mudroom off the garage, hardwood floors, wet bar in the wide open lower level with beverage refrigerator, massive storage room, large primary bedroom suite with tray ceilings/double vanity/tiled shower and closet that ties into the laundry room. This location is convenient to everything on the west side, just minutes to Jordan Creek Mall, close to Waukee Schools, and within walking distance to the trail system and multiple parks including the Valley View Park and Aquatic Center. This home is very easy to show and immediate possession is available. Please call an agent today for more information or a private tour.
Sold for $478,000
$478,000
257 S 84th St, West Des Moines, IA 50266
4beds
1,563sqft
Single Family Residence
Built in 2012
10,402 Square Feet Lot
$471,600 Zestimate®
$306/sqft
$2,156 Estimated rent
Home value
$471,600
$439,000 - $509,000
$2,156/mo
Zestimate® history
Owner options
List your home for rent
$2,156/mo
Rent Zestimate®
Find your next renter with Zillow Rental Manager. Plus, with online applications, you can quickly screen prospective tenants – for free.
$2,156/mo
Rent Zestimate®
Refinance and save
$3,491/mo
Est. payment
Refinancing to a lower rate could help reduce your monthly payments and save thousands over the life of the loan.
$3,491/mo
Est. payment
Explore your selling options
Work with a Zillow partner agent
Leverage their expertise and Zillow's premium Showcase listings to get your home seen by more buyers.
Get startedList with your own agent
Get your home in front of millions of buyers by listing it on Zillow.
Learn how to do itSell it yourself
Take full control of how buyers see your home on Zillow by listing For Sale by Owner (FSBO).
List your homeWhat's special
Gas fireplaceMudroom off the garageMassive storage roomHardwood floorsLarge primary bedroom suiteBeverage refrigeratorOpen kitchen with island
Zillow last checked:
Listing updated:
Listed by:
Cy Phillips,
Space Simply
Bought with:
Charlie West
Caliber Property Management
Source: DMMLS,MLS#: 712499 Originating MLS: Des Moines Area Association of REALTORS
Originating MLS: Des Moines Area Association of REALTORSFacts & features
Interior
Bedrooms & bathrooms
- Bedrooms: 4
- Bathrooms: 3
- Full bathrooms: 1
- 3/4 bathrooms: 2
- Main level bedrooms: 3
Heating
- Forced Air, Gas, Natural Gas
Cooling
- Central Air
Appliances
- Included: Dryer, Dishwasher, Microwave, Refrigerator, Stove, Washer
- Laundry: Main Level
Features
- Wet Bar, Dining Area, Eat-in Kitchen, See Remarks, Cable TV
- Flooring: Carpet, Hardwood, Tile
- Basement: Finished
- Number of fireplaces: 1
- Fireplace features: Gas Log
Interior area
- Total structure area: 1,563
- Total interior livable area: 1,563 sqft
- Finished area below ground: 850
Property
Parking
- Total spaces: 3
- Parking features: Attached, Garage, Three Car Garage
- Attached garage spaces: 3
Accessibility
- Accessibility features: See Remarks
Features
- Patio & porch: Deck
- Exterior features: Deck, Sprinkler/Irrigation, Tennis Court(s)
- Fencing: Invisible,Pet Fence
Lot
- Size: 10,402 Square Feet
- Features: Rectangular Lot, Cul-De-Sac
Details
- Parcel number: 1614126005
- Zoning: Res
Construction
Type & style
- Home type: SingleFamily
- Architectural style: Ranch
- Property subtype: Single Family Residence
Materials
- Stone, Vinyl Siding
- Foundation: Poured
- Roof: Asphalt,Shingle
Condition
- Year built: 2012
Utilities & green energy
- Sewer: Public Sewer
- Water: Public
Community & HOA
Community
- Features: Playground, See Remarks
- Security: Smoke Detector(s)
HOA
- Has HOA: No
- Services included: See Remarks
- HOA fee: $340 annually
- HOA name: Heritage Bend
- Second HOA name: Heritage Bend
- Second HOA phone: 515-423-0899
Location
- Region: West Des Moines
Financial & listing details
- Price per square foot: $306/sqft
- Tax assessed value: $413,110
- Annual tax amount: $6,498
- Date on market: 2/26/2025
- Cumulative days on market: 25 days
- Listing terms: Cash,Conventional,FHA,VA Loan
- Road surface type: Concrete
Price history
| Date | Event | Price |
|---|---|---|
| 5/5/2025 | Sold | $478,000-3.4%$306/sqft |
Source:  DMMLS #712499 Report a problem DMMLS #712499 Report a problem | ||
| 3/23/2025 | Pending sale | $495,000$317/sqft |
Source: DMMLS #712499 Report a problem | ||
| 2/26/2025 | Listed for sale | $495,000+52.3%$317/sqft |
Source: DMMLS #712499 Report a problem | ||
| 11/9/2018 | Sold | $325,000+18.3%$208/sqft |
Source: Public Record Report a problem | ||
| 9/19/2012 | Sold | $274,750-0.2%$176/sqft |
Source: DMMLS #402407 Report a problem | ||
| 6/9/2012 | Listed for sale | $275,400+330.3%$176/sqft |
Source: Moulton & Associates Realtors #402407 Report a problem | ||
| 5/11/2012 | Sold | $64,000-9.2%$41/sqft |
Source: DMMLS #343483 Report a problem | ||
| 5/11/2012 | Listed for sale | $70,500$45/sqft |
Source: CENTURY 21 Signature Real Estate #343483 Report a problem | ||
| 2/29/2012 | Listing removed | $70,500$45/sqft |
Source: Century 21 Signature Real Estate #343483 Report a problem | ||
| 5/18/2011 | Price change | $70,500+3.7%$45/sqft |
Source: Century 21 Signature Real Estate #343483 Report a problem | ||
| 1/8/2011 | Listed for sale | $68,000$44/sqft |
Source: Century 21 Signature Real Estate #343483 Report a problem | ||
Public tax history
| Year | Property taxes | Tax assessment |
|---|---|---|
| 2025 | $6,456 +2% | $413,110 +2.8% |
| 2024 | $6,330 -2.1% | $401,700 |
| 2023 | $6,464 +10.7% | $401,700 +13.4% |
| 2022 | $5,840 -2.2% | $354,120 +9.1% |
| 2021 | $5,970 +2% | $324,580 +3% |
| 2020 | $5,854 +0.9% | $315,110 |
| 2019 | $5,800 -0.5% | $315,110 +8.9% |
| 2018 | $5,830 | $289,410 |
| 2017 | $5,830 +6.6% | $289,410 +3% |
| 2016 | $5,468 -3% | $280,850 |
| 2015 | $5,638 +10% | $280,850 +3.7% |
| 2014 | $5,124 +128000% | $270,850 |
| 2013 | $4 +100% | -- |
| 2012 | $2 | -- |
Find assessor info on the county website
Neighborhood: 50266
Nearby homes
- $507,7005 bd3 ba1.8k sqft269 S 84th St, West Des Moines, IA 50266Off Market
- $469,0004 bd3 ba2.6k sqft245 S 84th St, West Des Moines, IA 50266Off Market

- $488,5004 bd3 ba1.6k sqft242 S 85th St, West Des Moines, IA 50266Off Market
- $514,7004 bd4 ba1.6k sqft228 S 85th St, West Des Moines, IA 50266Off Market
- $486,7004 bd3 ba1.6k sqft256 S 85th St, West Des Moines, IA 50266Off Market
- $523,2004 bd4 ba2.3k sqft233 S 84th St, West Des Moines, IA 50266Off Market
- $511,2005 bd4 ba2.4k sqft214 S 85th St, West Des Moines, IA 50266Off Market
- $653,2005 bd5 ba3.9k sqft256 S 84th St, West Des Moines, IA 50266Off Market
Nearby schools
GreatSchools rating
- 10/10Woodland Hills ElementaryGrades: K-5Distance: 1.3 mi
- 7/10Waukee South Middle SchoolGrades: 6-7Distance: 2.7 mi
- 5/10Waukee Senior High SchoolGrades: 10-12Distance: 3.3 mi
Schools provided by the listing agent
- District: Waukee
Source: DMMLS. This data may not be complete. We recommend contacting the local school district to confirm school assignments for this home.


Get pre-qualified for a loan
At Zillow Home Loans, we can pre-qualify you in as little as 5 minutes with no impact to your credit score.An equal housing lender. NMLS #10287.
Sell for more on Zillow
Get a Zillow Showcase℠ listing at no additional cost and you could sell for .
$471,600
2% more
+$9,432
With Zillow Showcase(estimated)
$481,032
- Iowa
- Dallas County
- West Des Moines
- 50266
- 257 S 84th St
Nearby cities
Nearby zip codes
Other West Des Moines Topics
