Skip main navigation
Sold for $1,034,500
  • $1,034,500

    257 S Jackson Street #B, Denver, CO 80209

    2beds
    3,654sqft
    Townhouse
    Built in 1997
    -- sqft lot
    $1,047,000 Zestimate®
    $283/sqft
    $4,837 Estimated rent

    Home value

    $1,047,000

    $984,000 - $1.11M

    $4,837/mo

    Zestimate® history
    Loading
    Loading...

    Owner options

    List your home for rent

    $4,837/mo

    Rent Zestimate®

    Find your next renter with Zillow Rental Manager. Plus, with online applications, you can quickly screen prospective tenants – for free.

    Learn more

    $4,837/mo

    Rent Zestimate®

    Refinance and save

    $5,917/mo

    Est. payment

    Refinancing to a lower rate could help reduce your monthly payments and save thousands over the life of the loan.

    See today's rates

    $5,917/mo

    Est. payment

    Explore your selling options

    Work with a Zillow partner agent

    Leverage their expertise and Zillow's premium Showcase listings to get your home seen by more buyers.

    Get started

    List with your own agent

    Get your home in front of millions of buyers by listing it on Zillow.

    Learn how to do it

    Sell it yourself

    Take full control of how buyers see your home on Zillow by listing For Sale by Owner (FSBO).

    List your home

    What's special

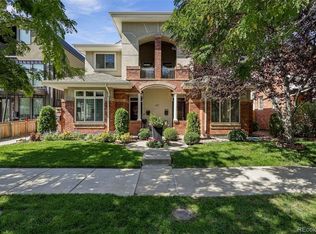
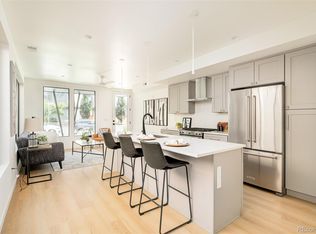
    Welcome to luxurious urban living with this fully remodeled turnkey 2-bedroom, 3-bathroom townhouse. Situated in the highly desirable Cherry Creek neighborhood, you'll enjoy easy access to a plethora of dining, shopping, and entertainment options right at your doorstep. No HOA dues! Upon entry, you're greeted by a formal living room, setting the tone for elegance and comfort. A cozy gas fireplace divides the dining room from the living room, creating the perfect ambiance for gatherings and relaxation. The open floorplan seamlessly transitions into the gourmet kitchen, featuring upgraded gas KitchenAid range, built-in wine refrigerator, and a convenient bar area, ideal for entertaining guests. The kitchen flows effortlessly into the main living area, offering a spacious and inviting atmosphere for everyday living. A huge pantry and plenty of storage throughout ensure that organization is seamless. Escape to the primary suite, a sanctuary of comfort and style, complete with a luxurious fireplace, five-piece ensuite bath, and ample closet space. An additional bedroom and bath provide versatility and functionality, while the unfinished basement offers the opportunity to customize additional living space, with the potential to add another bathroom, bedroom, and recreation room. Two private outdoor spaces offer the perfect retreat for enjoying Colorado's sunny days. With a 2-car attached garage, parking is convenient and secure. Don't miss the opportunity to experience modern townhouse living at its finest. Schedule your private showing today and make 257 S Jackson Street your new address of distinction!

    Zillow last checked:

    Listing updated:

    Listed by:

    The Blank and Bingham Team 303-521-5025 BlankandBingham@TheAgencyRE.com,

    The Agency - Denver

    Bought with:

    Jill Summers, 100037388

    Coldwell Banker Realty 24

    Source: REcolorado as distributed by MLS GRID,MLS#: 4952643MLS Logo

    Facts & features

    Interior

    Bedrooms & bathrooms
    • Bedrooms: 2
    • Bathrooms: 3
    • Full bathrooms: 2
    • 1/2 bathrooms: 1
    • Main level bathrooms: 1
    Primary bedroom
    • Level: Upper
    Bedroom
    • Level: Upper
    Primary bathroom
    • Level: Upper
    Bathroom
    • Level: Main
    Bathroom
    • Level: Upper
    Dining room
    • Level: Main
    Family room
    • Level: Main
    Kitchen
    • Level: Main
    Laundry
    • Level: Main
    Living room
    • Level: Main
    Heating
    • Forced Air
    Cooling
    • Central Air
    Appliances
    • Included: Dishwasher, Disposal, Microwave, Range, Refrigerator
    • Laundry: In Unit
    Features
    • Built-in Features, Eat-in Kitchen, Five Piece Bath, Granite Counters, High Ceilings, Kitchen Island, Open Floorplan, Pantry, Primary Suite, Walk-In Closet(s)
    • Flooring: Carpet, Wood
    • Basement: Full,Unfinished
    • Number of fireplaces: 2
    • Fireplace features: Gas, Gas Log, Living Room, Master Bedroom
    • Common walls with other units/homes: End Unit
    Interior area
    • Total structure area: 3,654
    • Total interior livable area: 3,654 sqft
    • Finished area above ground: 2,342
    • Finished area below ground: 0

    Property

    Parking
    • Total spaces: 2
    • Parking features: Garage - Attached
    • Attached garage spaces: 2
    Features
    • Levels: Two
    • Stories: 2
    • Patio & porch: Front Porch
    • Exterior features: Balcony
    Details
    • Parcel number: 512529050
    • Zoning: PUD
    • Special conditions: Standard

    Construction

    Type & style
    • Home type: Townhouse
    • Property subtype: Townhouse
    • Attached to another structure: Yes
    Materials
    • Brick, Frame, Stucco
    • Roof: Composition
    Condition
    • Year built: 1997

    Utilities & green energy

    • Sewer: Public Sewer
    • Water: Public

    Community & HOA

    Community
    • Subdivision: Cherry Creek
    HOA
    • Has HOA: No
    Location
    • Region: Denver

    Financial & listing details

    • Price per square foot: $283/sqft
    • Tax assessed value: $870,900
    • Annual tax amount: $4,049
    • Date on market: 3/8/2024
    • Listing terms: Cash,Conventional
    • Exclusions: Seller's Personal Property And All Staging Items
    • Ownership: Individual

    Price history

    DateEventPrice
    4/18/2024Sold$1,034,500-5.5%$283/sqft
    Source: REcolorado as distributed by MLS GRID #4952643 Report a problem
    3/23/2024Pending sale$1,095,000$300/sqft
    Source: REcolorado as distributed by MLS GRID #4952643 Report a problem
    3/8/2024Listed for sale$1,095,000+63%$300/sqft
    Source: REcolorado as distributed by MLS GRID #4952643 Report a problem
    8/4/2017Sold$671,680-4%$184/sqft
    Source: Public Record Report a problem
    6/20/2017Price change$700,000-2.1%$192/sqft
    Source: RE/MAX PROFESSIONALS #9301722 Report a problem
    6/13/2017Price change$715,000-2.7%$196/sqft
    Source: RE/MAX PROFESSIONALS #9301722 Report a problem
    5/20/2017Price change$735,000-1.3%$201/sqft
    Source: RE/MAX PROFESSIONALS #9301722 Report a problem
    5/6/2017Listed for sale$745,000+0.8%$204/sqft
    Source: RE/MAX Professionals #9301722 Report a problem
    11/29/2016Listing removed$739,000$202/sqft
    Source: RE/MAX PROFESSIONALS #7085916 Report a problem
    10/11/2016Price change$739,000+2.1%$202/sqft
    Source: RE/MAX PROFESSIONALS #7085916 Report a problem
    10/5/2016Price change$724,000-0.7%$198/sqft
    Source: RE/MAX PROFESSIONALS #7085916 Report a problem
    9/30/2016Price change$729,000-1.4%$200/sqft
    Source: RE/MAX PROFESSIONALS #7085916 Report a problem
    7/1/2016Listed for sale$739,000+26.3%$202/sqft
    Source: RE/MAX PROFESSIONALS #1614599 Report a problem
    5/4/2016Sold$585,000-6.4%$160/sqft
    Source: Public Record Report a problem
    4/1/2016Pending sale$625,000$171/sqft
    Source: Kentwood Real Estate #8502326 Report a problem
    9/25/2015Listed for sale$625,000$171/sqft
    Source: Kentwood Real Estate #8502326 Report a problem

    Public tax history

    YearProperty taxesTax assessment
    2024$4,236 +4.6%$54,670 -5.6%
    2023$4,049 +3.6%$57,900 +13.7%
    2022$3,909 -1.8%$50,920 -2.8%
    2021$3,983 +2.9%$52,390 -2.4%
    2020$3,871 +5.7%$53,682 -0.7%
    2019$3,664 $54,058 +14.1%
    2018$3,664 +0.3%$47,360
    2017$3,653 -9.2%$47,360 -8%
    2016$4,022 +17.7%$51,480
    2015$3,416 0%$51,480 +25.2%
    2014$3,417 +8.7%$41,130
    2013$3,144 +17.9%$41,130 +10%
    2012$2,667 -5.3%$37,400
    2011$2,815 +2.2%$37,400 -11.5%
    2010$2,753 +9%$42,270
    2009$2,526 -0.2%$42,270 +11.7%
    2008$2,531 +20.5%$37,830
    2007$2,101 +1.1%$37,830 +20.6%
    2006$2,077 -7.4%$31,380
    2005$2,243 $31,380
    Find assessor info on the county website

    Neighborhood: Cherry Creek

    Nearby schools

    GreatSchools rating
    Schools provided by the listing agent
    • Elementary: Steck
    • Middle: Hill
    • High: George Washington
    • District: Denver 1

    Source: REcolorado as distributed by MLS GRID. This data may not be complete. We recommend contacting the local school district to confirm school assignments for this home.

    Get a cash offer in 3 minutes
    Find out how much your home could sell for in as little as 3 minutes with a no-obligation cash offer.
    Estimated market value
    $1,047,000
    Get a cash offer in 3 minutes
    Find out how much your home could sell for in as little as 3 minutes with a no-obligation cash offer.
    Estimated market value
    $1,047,000