Skip main navigation
Sold for $422,500
  • $422,500

    257 S Limestone St #101, Lexington, KY 40508

    2beds
    1,691sqft
    Condominium
    Built in ----
    -- sqft lot
    $429,300 Zestimate®
    $250/sqft
    $2,906 Estimated rent

    Home value

    $429,300

    $399,000 - $464,000

    $2,906/mo

    Zestimate® history
    Loading
    Loading...

    Owner options

    List your home for rent

    $2,906/mo

    Rent Zestimate®

    Find your next renter with Zillow Rental Manager. Plus, with online applications, you can quickly screen prospective tenants – for free.

    Learn more

    $2,906/mo

    Rent Zestimate®

    Refinance and save

    $3,050/mo

    Est. payment

    Refinancing to a lower rate could help reduce your monthly payments and save thousands over the life of the loan.

    See today's rates

    $3,050/mo

    Est. payment

    Explore your selling options

    Work with a Zillow partner agent

    Leverage their expertise and Zillow's premium Showcase listings to get your home seen by more buyers.

    Get started

    List with your own agent

    Get your home in front of millions of buyers by listing it on Zillow.

    Learn how to do it

    Sell it yourself

    Take full control of how buyers see your home on Zillow by listing For Sale by Owner (FSBO).

    List your home

    What's special

    Modern amenitiesTwo private entrancesOriginal fireplacesEnsuite bathWell-appointed kitchenHistoric characterAbundant storage
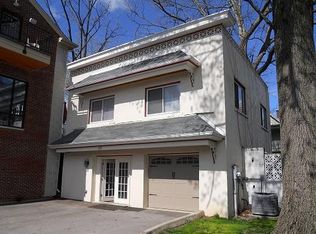
    OPEN HOUSE ON SUNDAY 9/27 FROM 2 - 4 PM. This condominium project allows short term rentals and Air BnB, Perfect for investors! Ideally located in the highly desirable South Hill historic district and just steps from Lexington's downtown dining and entertainment and the University of Kentucky campus, this spacious 2-bedroom, 2-bath condo blends historic character with modern amenities and comfort. Occupying an entire floor of a Bluegrass Trust historic building thoughtfully renovated into two elegant condominiums in 2007, this large condo showcases soaring 11-foot ceilings and large windows in the living room, kitchen, master suite, and foyer—creating an abundance of natural light throughout. Original hardwood floors, two original fireplaces, elegant custom wood café shutters, and custom storm glass windows and doors enhance and protect the historic charm. The well-appointed kitchen features a large granite center island, premium matched stainless steel appliances, and abundant storage—perfect for entertaining. A private master wing nestled in the back of the building includes a large primary bedroom, a walk-in closet, and ensuite bath, all three connected by a private hallway to create a peaceful space. A second bedroom and second full bath are located conveniently across a gallery-. -style hallway that features adjustable studio track lighting ideal for displaying artwork. The unit also features two private entrances, a dedicated laundry room, and is protected by a remote monitored alarm system. In July and August of 2025, the entire exterior of the building was restored and repainted by the active Kimball House Square HOA. Restoration was done in coordination with the Bluegrass Trust for Historic Preservation, ensuring long-term beauty in keeping with the historic significance of the building, which was originally designed in the mid-1800s by architect Cincinnatus Shryock and built by craftsman John McMurtry. Recent upgrades include: Exterior painting and restoration ($33,000) Custom Wrought Iron Front Railing & Gate ($7,600) Custom Wood Café Shutters ($5,200) Whole-Unit Alarm System with Remote Monitoring (Bates Security, $1,200) Honeywell Professional Smart Thermostats with Professional Installation ($500) Zoned for Residential/Commercial use, this unit also includes one parking space and offers unbeatable location with proximity to all that downtown Lexington has to offer.

    Zillow last checked:

    Listing updated:

    Listed by:

    Lee King 859-338-1774,

    The Kinglander Company

    Bought with:

    Regan Parker, 204812

    Turf Town Properties

    Source: Imagine MLS,MLS#: 25010491MLS Logo

    Facts & features

    Interior

    Bedrooms & bathrooms
    • Bedrooms: 2
    • Bathrooms: 2
    • Full bathrooms: 2
    Primary bedroom
    • Level: First
    Bedroom 1
    • Level: First
    Bathroom 1
    • Description: Full Bath
    • Level: First
    Bathroom 2
    • Description: Full Bath
    • Level: First
    Foyer
    • Level: First
    Kitchen
    • Description: Open concept with a huge kitchen bar.
    • Level: First
    Living room
    • Level: First
    Other
    • Description: Laundry room
    • Level: First
    Heating
    • Electric, Forced Air, Heat Pump
    Cooling
    • Electric
    Appliances
    • Included: Disposal, Dishwasher, Microwave, Refrigerator, Oven, Range
    • Laundry: Main Level, Washer Hookup
    Features
    • Eat-in Kitchen, Master Downstairs, Walk-In Closet(s), Ceiling Fan(s)
    • Flooring: Hardwood, Tile
    • Doors: Storm Door(s)
    • Windows: Blinds
    • Number of fireplaces: 2
    • Fireplace features: Living Room, Masonry
    Interior area
    • Total structure area: 1,691
    • Total interior livable area: 1,691 sqft
    • Finished area above ground: 1,691
    • Finished area below ground: 0

    Property

    Parking
    • Parking features: Off Street
    Features
    • Levels: One
    • Fencing: Other
    • Has view: Yes
    • View description: Neighborhood
    Lot
    • Features: Landscaped, Few Trees
    Details
    • Parcel number: 38219060

    Construction

    Type & style
    • Home type: Condo
    • Property subtype: Condominium
    • Attached to another structure: Yes
    Materials
    • Brick Veneer, Stone
    • Foundation: Other, Stone
    • Roof: Composition,Dimensional Style
    Condition
    • New construction: Yes

    Utilities & green energy

    • Sewer: Public Sewer
    • Water: Public
    • Utilities for property: Electricity Connected, Water Connected

    Community & neighborhood

    Security
    • Security features: Security System Owned
    Location
    • Region: Lexington
    • Subdivision: Downtown

    HOA & financial

    HOA
    • Has HOA: Yes
    • HOA fee: $456 monthly
    • Services included: Trash, Other, Maintenance Grounds

    Price history

    DateEventPrice
    11/25/2025Sold$422,500-5.1%$250/sqft
    Source: Imagine MLS #25010491 Report a problem
    9/25/2025Price change$445,000-1.3%$263/sqft
    Source: Imagine MLS #25010491 Report a problem
    8/16/2025Listed for sale$451,000$267/sqft
    Source: Imagine MLS #25010491 Report a problem
    7/24/2025Listing removed$451,000$267/sqft
    Source: Imagine MLS #25010491 Report a problem
    5/20/2025Listed for sale$451,000$267/sqft
    Source: Imagine MLS #25010491 Report a problem

    Public tax history

    Tax history is unavailable.

    Neighborhood: Central Downtown

    Nearby schools

    GreatSchools rating
    Schools provided by the listing agent
    • Elementary: Harrison
    • Middle: Lexington Trad
    • High: Lafayette

    Source: Imagine MLS. This data may not be complete. We recommend contacting the local school district to confirm school assignments for this home.

    Get pre-qualified for a loan
    At Zillow Home Loans, we can pre-qualify you in as little as 5 minutes with no impact to your credit score.

    An equal housing lender. NMLS #10287.

    Sell for more on Zillow
    Get a Zillow Showcase℠ listing at no additional cost and you could sell for .
    $429,300
    2% more
    +$8,586
    With Zillow Showcase(estimated)
    $437,886