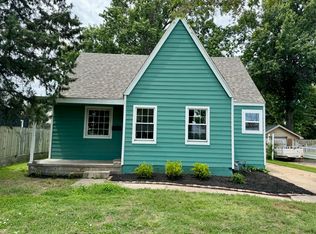
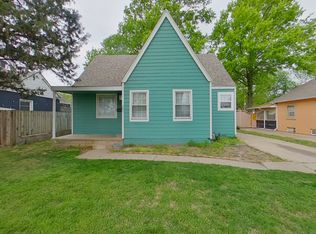
Welcome to your new home! This charming property has everything you need for comfortable and stylish living ready to move in on Day 1. With three bedrooms on the main floor and one and a half bathrooms, there's ample room to spread out and relax. As you step inside this well maintained gem from 1930, you'll be greeted by the warmth of a decorative fireplace, hardwood flooring and crown molding adding a touch of elegance and coziness to the living space. The layout creates a seamless flow between the living room, dining area, and kitchen, perfect for entertaining guests or simply enjoying quality time with loved ones. For those who love to cook, the kitchen features modern stainless steel appliances (all of which remain with the home) including a gas range, dishwasher, French door refrigerator, ample cabinet space and a custom built pantry. And when it's time to unwind, the primary bedroom offers a peaceful retreat with plenty of natural light and a serene atmosphere. Plus, with the roof replaced in 2019 and refinished hardwood floors throughout, this home is move-in ready and waiting for you to make it your own. Outside, you'll find a two-car garage, providing ample storage space for your vehicles and outdoor gear. The fully fenced yard offers privacy and security, making it the perfect spot for pets to roam. There is a gardening shed tucked behind the garage and the Seller is offering to let the Buyer pick the next paint color! With its prime location in the heart of the Hyde neighborhood, you'll enjoy easy access to local shops, restaurants, and breweries including Central Standard Brewery and Hopping Gnome, as well as nearby parks and recreational facilities. Outside the front door is direct access to a well-maintained bike and walking path. Don't miss your chance to own this beautiful property just blocks from the Douglas Design District – schedule a showing today and experience the best of Wichita East Douglas Avenue living!
Sold-co-op w/mbr
Price Unknown
257 S Minnesota Ave, Wichita, KS 67211
3beds
1,704sqft
Single Family Onsite Built
Built in 1930
6,098 Square Feet Lot
$216,200 Zestimate®
$--/sqft
$1,578 Estimated rent
Home value
$216,200
$205,000 - $227,000
$1,578/mo
Zestimate® history
Owner options
List your home for rent
$1,578/mo
Rent Zestimate®
Find your next renter with Zillow Rental Manager. Plus, with online applications, you can quickly screen prospective tenants – for free.
$1,578/mo
Rent Zestimate®
Refinance and save
Refinancing to a lower rate could help reduce your monthly payments and save thousands over the life of the loan.
Explore your selling options
Work with a Zillow partner agent
Leverage their expertise and Zillow's premium Showcase listings to get your home seen by more buyers.
Get startedList with your own agent
Get your home in front of millions of buyers by listing it on Zillow.
Learn how to do itSell it yourself
Take full control of how buyers see your home on Zillow by listing For Sale by Owner (FSBO).
List your homeWhat's special
Zillow last checked:
Listing updated:
Listed by:
Racheal Weir 316-992-7322,
Keller Williams Hometown Partners
Bought with:
Bryan White, 00237833
Source: SCKMLS as distributed by MLS GRID,MLS#: 639165
Facts & features
Interior
Bedrooms & bathrooms
- Bedrooms: 3
- Bathrooms: 2
- Full bathrooms: 1
- 1/2 bathrooms: 1
Primary bedroom
- Description: Wood
- Level: Main
- Area: 118.92
- Dimensions: 10'5" x 11'5"
Bedroom
- Description: Wood
- Level: Main
- Area: 121
- Dimensions: 11' x 11'
Bedroom
- Description: Wood
- Level: Main
- Area: 96
- Dimensions: 8' x 12'
Dining room
- Description: Wood
- Level: Main
- Area: 99
- Dimensions: 11' x 9'
Kitchen
- Description: Laminate - Other
- Level: Main
- Area: 125
- Dimensions: 10'5" x 12'
Living room
- Description: Wood
- Level: Main
- Area: 221.67
- Dimensions: 11'5" x 19'5"
Recreation room
- Description: Carpet
- Level: Basement
- Area: 330
- Dimensions: 11' x 30'
Heating
- Forced Air, Natural Gas
Cooling
- Central Air, Electric
Appliances
- Included: Dishwasher, Disposal, Microwave, Refrigerator, Range, Washer, Dryer
- Laundry: In Basement, 220 equipment
Features
- Ceiling Fan(s)
- Flooring: Hardwood
- Doors: Storm Door(s)
- Windows: Window Coverings-All, Storm Window(s)
- Basement: Partially Finished
- Number of fireplaces: 1
- Fireplace features: One, Living Room, Decorative
Interior area
- Total interior livable area: 1,704 sqft
- Finished area above ground: 1,136
- Finished area below ground: 568
Property
Parking
- Total spaces: 2
- Parking features: Detached
- Garage spaces: 2
Features
- Levels: One
- Stories: 1
- Patio & porch: Covered
- Exterior features: Guttering - ALL
- Fencing: Wood
Lot
- Size: 6,098 Square Feet
- Features: Standard
Details
- Additional structures: Storage
- Parcel number: 1252203206018.00
Construction
Type & style
- Home type: SingleFamily
- Architectural style: Bungalow,Traditional
- Property subtype: Single Family Onsite Built
Materials
- Frame w/Less than 50% Mas
- Foundation: Partial, No Egress Window(s)
- Roof: Composition
Condition
- Year built: 1930
Utilities & green energy
- Gas: Natural Gas Available
- Utilities for property: Sewer Available, Natural Gas Available, Public
Community & HOA
Community
- Features: Jogging Path
- Subdivision: MCKNIGHT PLACE
HOA
- Has HOA: No
Location
- Region: Wichita
Financial & listing details
- Tax assessed value: $210,100
- Annual tax amount: $1,375
- Date on market: 5/16/2024
- Cumulative days on market: 2 days
- Ownership: Individual
- Road surface type: Paved
Price history
Price history is unavailable.
Public tax history
| Year | Property taxes | Tax assessment |
|---|---|---|
| 2025 | $2,557 +74.4% | $24,162 +69.2% |
| 2024 | $1,467 +6% | $14,283 +11.8% |
| 2023 | $1,383 +16.8% | $12,777 |
| 2022 | $1,185 -4.6% | -- |
| 2021 | $1,241 +6.2% | -- |
| 2020 | $1,169 +21.4% | $10,350 +20.8% |
| 2019 | $962 -0.2% | $8,568 |
| 2018 | $964 -0.1% | $8,568 |
| 2017 | $965 +100.4% | -- |
| 2016 | $482 -51.2% | -- |
| 2015 | $986 +2% | -- |
| 2014 | $966 | -- |
| 2013 | -- | -- |
| 2012 | -- | -- |
| 2011 | -- | $9,293 |
| 2008 | -- | $9,293 +3.1% |
| 2007 | -- | $9,017 +3% |
| 2006 | -- | $8,752 |
| 2005 | -- | $8,752 +6% |
| 2004 | -- | $8,258 +6.1% |
| 2003 | -- | $7,786 +5.9% |
| 2002 | -- | $7,349 +9.1% |
| 2000 | -- | $6,739 |
Find assessor info on the county website
Neighborhood: Kellogg School
Nearby homes
- $89,6002 bd1 ba736 sqft261 S Minnesota Ave, Wichita, KS 67211Off Market
- $130,0002 bd1 ba1.3k sqft253 S Minnesota Ave, Wichita, KS 67211Off Market
- $106,7003 bd2 ba1.5k sqft267 S Minnesota Ave, Wichita, KS 67211Off Market
- $157,9003 bd2 ba1.5k sqft267 N Minnesota Ave, Wichita, KS 67211Off Market
- $120,7002 bd2 ba792 sqft249 S Minnesota Ave, Wichita, KS 67211Off Market
- $194,1002 bd1 ba1.6k sqft1918 E Waterman St, Wichita, KS 67211Off Market
- $105,1002 bd1 ba830 sqft245 S Minnesota Ave, Wichita, KS 67211Off Market
- $--2 bd1 ba978 sqft256 S Minneapolis Ave, Wichita, KS 67211Sold
Nearby schools
GreatSchools rating
- 3/10Washington Accelerated Learning Elementary SchoolGrades: PK-5Distance: 0.7 mi
- 5/10Robinson Middle SchoolGrades: 6-8Distance: 2 mi
- 3/10East High SchoolGrades: 9-12Distance: 0.3 mi
Schools provided by the listing agent
- Elementary: Washington
- Middle: Robinson
- High: East
Source: SCKMLS as distributed by MLS GRID. This data may not be complete. We recommend contacting the local school district to confirm school assignments for this home.
Sell for more on Zillow
Get a Zillow Showcase℠ listing at no additional cost and you could sell for .
$216,200
2% more
+$4,324
With Zillow Showcase(estimated)
$220,524
Sell for more on Zillow
Get a Zillow Showcase℠ listing at no additional cost and you could sell for .
$216,200
2% more
+$4,324
With Zillow Showcase(estimated)
$220,524
- Kansas
- Sedgwick County
- Wichita
- 67211
- Kellogg School
- 257 S Minnesota Ave
