This charming home, nestled on a spacious mature landscaped and fenced lot, is conveniently located close to the expressway, schools, and the historic town of Glen Ellyn. The eat-in kitchen boasts white cabinets, vinyl plank flooring, a new stainless steel LG French refrigerator, ample counter space, and newer hardware. The dining and living rooms open to a wrap-around three-season room, providing a seamless flow for entertaining. The large family room features wood laminate flooring, adding warmth and durability. The master bedroom offers a cozy fireplace, sliding glass door to the balcony, and two double door closets. The master bath has been updated with a new walk-in shower. The basement adds extra living space with a recreation room and a den/bonus room. Most of the windows have been replaced with Anderson windows in 2023, ensuring energy efficiency and modern appeal. The home also includes a beautiful brick paver driveway with space to park two additional cars, white doors and trim, and has been freshly painted. New gutters with leaf guards were installed in 2024, and vinyl siding was added in 2009. The double door sliders were replaced in 2023, and the roof on the three-season sunroom was updated in 2008. The water heater and furnace were replaced in 2020 and 2010, respectively. This home is sure to impress with its thoughtful updates and charming details.
Closed
$435,000
257 S Park Blvd, Glen Ellyn, IL 60137
4beds
2,303sqft
Single Family Residence
Built in 1982
0.27 Acres Lot
$672,600 Zestimate®
$189/sqft
$4,535 Estimated rent
Home value
$672,600
$626,000 - $726,000
$4,535/mo
Zestimate® history
Owner options
List your home for rent
$4,535/mo
Rent Zestimate®
Find your next renter with Zillow Rental Manager. Plus, with online applications, you can quickly screen prospective tenants – for free.
$4,535/mo
Rent Zestimate®
Refinance and save
$3,096/mo
Est. payment
Refinancing to a lower rate could help reduce your monthly payments and save thousands over the life of the loan.
$3,096/mo
Est. payment
Explore your selling options
Work with a Zillow partner agent
Leverage their expertise and Zillow's premium Showcase listings to get your home seen by more buyers.
Get startedList with your own agent
Get your home in front of millions of buyers by listing it on Zillow.
Learn how to do itSell it yourself
Take full control of how buyers see your home on Zillow by listing For Sale by Owner (FSBO).
List your homeWhat's special
Zillow last checked:
Listing updated:
Listed by:
Pamela Burke 630-935-2777,
Keller Williams Inspire - Geneva
Bought with:
Rubeena Siddiqui
American Homes Real Estate Corp.
Source: MRED as distributed by MLS GRID,MLS#: 12107173
Facts & features
Interior
Bedrooms & bathrooms
- Bedrooms: 4
- Bathrooms: 3
- Full bathrooms: 2
- 1/2 bathrooms: 1
Rooms
- Room types: Enclosed Porch, Office, Recreation Room
Primary bedroom
- Features: Flooring (Carpet), Bathroom (Full)
- Level: Second
- Area: 255 Square Feet
- Dimensions: 17X15
Bedroom 2
- Features: Flooring (Carpet)
- Level: Second
- Area: 165 Square Feet
- Dimensions: 15X11
Bedroom 3
- Features: Flooring (Carpet)
- Level: Second
- Area: 110 Square Feet
- Dimensions: 11X10
Bedroom 4
- Features: Flooring (Carpet)
- Level: Second
- Area: 180 Square Feet
- Dimensions: 15X12
Dining room
- Features: Flooring (Carpet), Window Treatments (All)
- Level: Main
- Area: 168 Square Feet
- Dimensions: 14X12
Enclosed porch
- Features: Flooring (Vinyl)
- Level: Main
- Area: 319 Square Feet
- Dimensions: 29X11
Enclosed porch
- Features: Flooring (Vinyl)
- Level: Main
- Area: 328 Square Feet
- Dimensions: 41X8
Family room
- Features: Flooring (Wood Laminate)
- Level: Main
- Area: 252 Square Feet
- Dimensions: 21X12
Kitchen
- Features: Kitchen (Eating Area-Table Space), Flooring (Vinyl), Window Treatments (All)
- Level: Main
- Area: 189 Square Feet
- Dimensions: 21X9
Laundry
- Features: Flooring (Other)
- Level: Basement
- Area: 80 Square Feet
- Dimensions: 8X10
Living room
- Features: Flooring (Carpet)
- Level: Main
- Area: 224 Square Feet
- Dimensions: 16X14
Office
- Features: Flooring (Carpet)
- Level: Basement
- Area: 156 Square Feet
- Dimensions: 13X12
Recreation room
- Features: Flooring (Vinyl)
- Level: Basement
- Area: 168 Square Feet
- Dimensions: 14X12
Heating
- Natural Gas, Forced Air
Cooling
- Central Air
Appliances
- Included: Range, Dishwasher, Refrigerator, Washer, Dryer, Disposal, Humidifier
- Laundry: Gas Dryer Hookup, Sink
Features
- Flooring: Laminate
- Basement: Partially Finished,Partial
- Number of fireplaces: 2
- Fireplace features: Wood Burning, Family Room, Master Bedroom
Interior area
- Total structure area: 0
- Total interior livable area: 2,303 sqft
Property
Parking
- Total spaces: 2
- Parking features: Brick Driveway, Garage Door Opener, On Site, Garage Owned, Attached, Garage
- Attached garage spaces: 2
- Has uncovered spaces: Yes
Accessibility
- Accessibility features: No Disability Access
Features
- Stories: 2
- Patio & porch: Screened
- Exterior features: Balcony
- Fencing: Fenced
Lot
- Size: 0.27 Acres
- Dimensions: 60X204X60X200
Details
- Additional structures: Shed(s)
- Parcel number: 0523401071
- Special conditions: None
- Other equipment: Water-Softener Rented, TV-Cable, Ceiling Fan(s), Fan-Whole House, Sump Pump
Construction
Type & style
- Home type: SingleFamily
- Architectural style: Traditional
- Property subtype: Single Family Residence
Materials
- Vinyl Siding, Brick
- Foundation: Concrete Perimeter
- Roof: Asphalt
Condition
- New construction: No
- Year built: 1982
Utilities & green energy
- Electric: Circuit Breakers
- Sewer: Storm Sewer
- Water: Lake Michigan
Community & HOA
Community
- Security: Carbon Monoxide Detector(s)
HOA
- Services included: None
Location
- Region: Glen Ellyn
Financial & listing details
- Price per square foot: $189/sqft
- Tax assessed value: $172,564
- Annual tax amount: $10,974
- Date on market: 8/15/2024
- Listing terms: Conventional
- Ownership: Fee Simple
Price history
| Date | Event | Price |
|---|---|---|
| 9/30/2024 | Sold | $435,000-3.3%$189/sqft |
Source:  MRED as distributed by MLS GRID #12107173 Report a problem MRED as distributed by MLS GRID #12107173 Report a problem | ||
| 9/4/2024 | Contingent | $450,000$195/sqft |
Source: MRED as distributed by MLS GRID #12107173 Report a problem | ||
| 9/1/2024 | Listed for sale | $450,000$195/sqft |
Source: MRED as distributed by MLS GRID #12107173 Report a problem | ||
| 8/23/2024 | Contingent | $450,000$195/sqft |
Source: MRED as distributed by MLS GRID #12107173 Report a problem | ||
| 8/15/2024 | Listed for sale | $450,000+31.6%$195/sqft |
Source: MRED as distributed by MLS GRID #12107173 Report a problem | ||
| 7/11/2008 | Sold | $341,885+20%$148/sqft |
Source: MRED as distributed by MLS GRID #06823412 Report a problem | ||
| 5/29/2002 | Sold | $285,000$124/sqft |
Source: Public Record Report a problem | ||
Public tax history
| Year | Property taxes | Tax assessment |
|---|---|---|
| 2024 | $11,579 +5.5% | $172,564 +8.6% |
| 2023 | $10,974 +3.1% | $158,840 +5.8% |
| 2022 | $10,642 +3.4% | $150,120 +2.4% |
| 2021 | $10,289 -0.3% | $146,550 +0.9% |
| 2020 | $10,319 +2.6% | $145,180 +2.7% |
| 2019 | $10,055 -7.2% | $141,340 -5.9% |
| 2018 | $10,832 +8.1% | $150,210 +3.8% |
| 2017 | $10,020 -3.1% | $144,670 +4.2% |
| 2016 | $10,343 +0.3% | $138,890 +4.8% |
| 2015 | $10,310 +17.4% | $132,510 +18.7% |
| 2014 | $8,781 +3.3% | $111,630 -0.3% |
| 2013 | $8,501 +3.1% | $111,970 -4.1% |
| 2012 | $8,249 +3.5% | $116,750 -6.4% |
| 2011 | $7,971 -9% | $124,696 -16.3% |
| 2010 | $8,760 +3.9% | $148,980 -3.8% |
| 2009 | $8,432 +1.7% | $154,790 |
| 2008 | $8,289 +3.7% | $154,790 +4.8% |
| 2007 | $7,996 +8.5% | $147,700 +13% |
| 2006 | $7,371 +5.4% | $130,710 +7.1% |
| 2005 | $6,994 +3.4% | $122,040 +7.3% |
| 2004 | $6,763 +2.1% | $113,740 +8.4% |
| 2003 | $6,623 -1% | $104,920 +0.9% |
| 2002 | $6,689 +3.9% | $103,980 +7.5% |
| 2001 | $6,436 +2.4% | $96,730 +5.1% |
| 2000 | $6,285 | $92,040 |
Find assessor info on the county website
Neighborhood: 60137
Nearby homes
- $470,0003 bd2 ba1.9k sqft253 S Park Blvd, Glen Ellyn, IL 60137Off Market
- $621,700-- bd2 ba2.3k sqft261 S Park Blvd, Glen Ellyn, IL 60137Off Market
- $456,8003 bd2 ba1.7k sqft265 S Park Blvd, Glen Ellyn, IL 60137Off Market
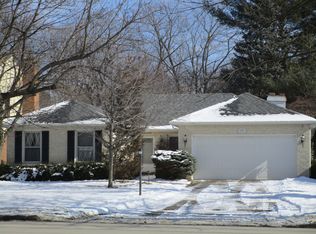
- $473,9003 bd2 ba1.7k sqft249 S Park Blvd, Glen Ellyn, IL 60137Off Market
- $417,0004 bd2 ba1.2k sqft269 S Park Blvd, Glen Ellyn, IL 60137Sold
- $400,000-- bd2 ba2.5k sqft245 S Park Blvd, Glen Ellyn, IL 60137Sold
- $480,0003 bd2 ba1.8k sqft256 S Ellyn Ave, Glen Ellyn, IL 60137Sold
- $562,9004 bd2 ba1.5k sqft252 S Ellyn Ave, Glen Ellyn, IL 60137Off Market
Nearby schools
GreatSchools rating
- 8/10Park View Elementary SchoolGrades: K-5Distance: 0.1 mi
- 6/10Glen Crest Middle SchoolGrades: 6-8Distance: 0.3 mi
- 7/10Glenbard South High SchoolGrades: 9-12Distance: 1.4 mi
Schools provided by the listing agent
- Elementary: Park View Elementary School
- Middle: Glen Crest Middle School
- High: Glenbard South High School
- District: 89
Source: MRED as distributed by MLS GRID. This data may not be complete. We recommend contacting the local school district to confirm school assignments for this home.
Get a cash offer in 3 minutes
Find out how much your home could sell for in as little as 3 minutes with a no-obligation cash offer.
Estimated market value
$672,600
Get a cash offer in 3 minutes
Find out how much your home could sell for in as little as 3 minutes with a no-obligation cash offer.
Estimated market value
$672,600
- Illinois
- DuPage County
- Glen Ellyn
- 60137
- 257 S Park Blvd
Nearby cities
Nearby zip codes
Other Glen Ellyn Topics
