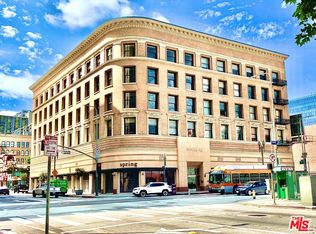
Chic & historical Downtown loft proudly representing a bygone era. This MILLS ACT property was originally built in 1899 - then thoughtfully renovated into 50 NY style live/work lofts in 2005. The DOUGLAS LOFTS were originally owned by a lumber baron turned real estate mogul, Thomas Douglas Stimson, who along with his family, restored many of the architectural details that adorn the property today. The heritage includes a grand entrance with ornate columns and a 20" high ceiling, a 2nd story skylight stretching to the roof, original marble treads and cast iron railings.Hundreds of double hung windows remain today with beauty and quality (a prize before air conditioning). The 710 Square ft loft with high ceilings allows for a flood of natural light. The unit lives like a much larger space! Enter through the old-school front door and enjoy the dark hardwood floors and period tile. Preserved double-hung windows with gorgeous hardware frame the North facing views. The Poggenpohl kitchen has modern tones, full-size appliances and offers plenty of room for your cooking delights. The spacious living room is adjoined by a dining area creating a comfortable atmosphere. A double-sided handcrafted wooden shelving unit acts as separation between the living room and bedroom: Containing a TV that swivels to the living room and bedroom, storage cabinets and open shelves for your displayable treasures. The bedroom is private and has a large wall-to-wall closet. Subway-tiled bathroom with full size tub /shower combo, built-in cabinets and a huge countertop. In-unit stacked laundry closet and Central AC/Heat. HOA fees include security from 3p-7a daily, water and trash.Inquire with LA1 about parking details. This unit comes with one rented space (not deeded), paid until the end of 2025. Residents enjoy a community spirit, having monthly gatherings at a wine bar. Pride of Ownership abounds. Walking distance to Grand Central Market, Disney concert Hall, City Hall, The Broad Museum, world-class dining and so much more.
Sold for $410,000
Zillow last checked:
Listing updated:
Bought with:
Anh Tran, DRE # 01465571
Keller Williams Larchmont
Source: CLAW,MLS#: 25555605
Price history
| Date | Event | Price |
|---|---|---|
| 11/17/2025 | Sold | $410,000-2.4%$577/sqft |
Source:  CLAW #25555605 Report a problem CLAW #25555605 Report a problem | ||
| 11/12/2025 | Pending sale | $420,000$592/sqft |
Source: CLAW #25555605 Report a problem | ||
| 11/3/2025 | Contingent | $420,000$592/sqft |
Source: CLAW #25555605 Report a problem | ||
| 9/2/2025 | Price change | $420,000-1.2%$592/sqft |
Source: CLAW #25555605 Report a problem | ||
| 6/27/2025 | Listed for sale | $425,000-5.6%$599/sqft |
Source: CLAW #25555605 Report a problem | ||
| 6/17/2016 | Sold | $450,000+0.2%$634/sqft |
Source: Public Record Report a problem | ||
| 5/4/2016 | Pending sale | $449,000$632/sqft |
Source: Meridian Capital Real Estate #SB16083171 Report a problem | ||
| 4/21/2016 | Listed for sale | $449,000+136.3%$632/sqft |
Source: Meridian Capital Real Estate #SB16083171 Report a problem | ||
| 5/12/2011 | Sold | $190,000-17%$268/sqft |
Source: Public Record Report a problem | ||
| 8/7/2010 | Listing removed | $229,000$323/sqft |
Source: Rodeo Realty #F1844891 Report a problem | ||
| 7/24/2010 | Price change | $229,000-17.9%$323/sqft |
Source: Rodeo Realty #F1844891 Report a problem | ||
| 5/29/2010 | Listed for sale | $279,000-14.2%$393/sqft |
Source: Rodeo Realty #F1844891 Report a problem | ||
| 7/8/2005 | Sold | $325,000$458/sqft |
Source: Public Record Report a problem | ||
Nearby homes
- $640,7002 bd1 ba1.1k sqft257 S Spring St APT 4E, Los Angeles, CA 90012Off Market
- $636,5002 bd2 ba1k sqft257 S Spring St APT 4N, Los Angeles, CA 90012Off Market
- $370,500-- bd1 ba580 sqft257 S Spring St APT 2H, Los Angeles, CA 90012Off Market
- $561,2002 bd2 ba1.1k sqft257 S Spring St APT 3F, Los Angeles, CA 90012Off Market

Get a cash offer in 3 minutes
Find out how much your home could sell for in as little as 3 minutes with a no-obligation cash offer.
Estimated market value
$410,500
