Skip main navigation
Sold for $379,000
  • $379,000

    257 S TRAVIS --, Mesa, AZ 85208

    3beds
    3baths
    1,581sqft
    Single Family Residence
    Built in 2010
    2,734 Square Feet Lot
    $369,000 Zestimate®
    $240/sqft
    $1,968 Estimated rent

    Home value

    $369,000

    $351,000 - $387,000

    $1,968/mo

    Zestimate® history
    Loading
    Loading...

    Owner options

    List your home for rent

    $1,968/mo

    Rent Zestimate®

    Find your next renter with Zillow Rental Manager. Plus, with online applications, you can quickly screen prospective tenants – for free.

    Learn more

    $1,968/mo

    Rent Zestimate®

    Refinance and save

    $2,272/mo

    Est. payment

    Refinancing to a lower rate could help reduce your monthly payments and save thousands over the life of the loan.

    See today's rates

    $2,272/mo

    Est. payment

    Explore your selling options

    Work with a Zillow partner agent

    Leverage their expertise and Zillow's premium Showcase listings to get your home seen by more buyers.

    Get started

    List with your own agent

    Get your home in front of millions of buyers by listing it on Zillow.

    Learn how to do it

    Sell it yourself

    Take full control of how buyers see your home on Zillow by listing For Sale by Owner (FSBO).

    List your home

    What's special

    Updated fansPrimary suiteLarge rv gateNewer exterior paintCommunity poolPremium glass doorLight fixture
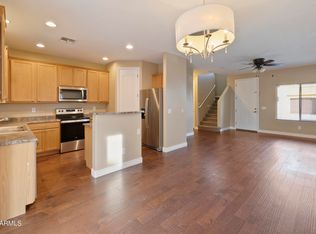
    Coveted Corner lot with porch, pavers, finished landscaping big side yard for Dog run or storage with large RV gate. 42-inch cabinets, Granite counters, GE stainless steel appliances,newer exterior paint, faux wood blinds, some rods convey. Classy closets in the primary suite, fully remodeled custom marbled tile rain shower, double shower head, and premium glass door. Updated fans, lights, and faucets. 2nd bath has a new vanity sink, mirror, and light fixture. Upgraded wood stairway railing and flooring on stairs and home is luxury vinyl. No carpet in the home.Playground, dog area, and Community pool !

    Zillow last checked:

    Listing updated:

    Listed by:

    Lisa M Hansen 480-239-7060,

    eXp Realty

    Bought with:

    Lindsay Barnes, SA647935000

    Realty Executives

    Source: ARMLS,MLS#: 6707283MLS Logo

    Facts & features

    Interior

    Bedrooms & bathrooms
    • Bedrooms: 3
    • Bathrooms: 3
    Heating
    • Electric
    Cooling
    • Central Air, Programmable Thmstat
    Appliances
    • Included: Electric Cooktop
    Features
    • Granite Counters, Upstairs, Eat-in Kitchen, Breakfast Bar, 9+ Flat Ceilings, Kitchen Island, Pantry, Separate Shwr & Tub
    • Flooring: Laminate, Vinyl, Tile
    • Windows: Double Pane Windows
    • Has basement: No
    Interior area
    • Total structure area: 1,581
    • Total interior livable area: 1,581 sqft

    Property

    Parking
    • Total spaces: 2.5
    • Parking features: Tandem Garage, RV Gate, Garage Door Opener, Addtn'l Purchasable, Assigned
    • Garage spaces: 1.5
    • Uncovered spaces: 1
    Features
    • Stories: 2
    • Patio & porch: Covered
    • Pool features: None
    • Spa features: None
    • Fencing: Block
    Lot
    • Size: 2,734 sqft
    • Features: Corner Lot, Gravel/Stone Front, Gravel/Stone Back, Auto Timer H2O Front
    Details
    • Parcel number: 22036055

    Construction

    Type & style
    • Home type: SingleFamily
    • Property subtype: Single Family Residence
    Materials
    • Stucco, Wood Frame, Painted
    • Roof: Tile
    Condition
    • Year built: 2010
    Details
    • Builder name: Pinacle West Homes

    Utilities & green energy

    • Sewer: Public Sewer
    • Water: City Water

    Community & neighborhood

    Security
    • Security features: Security System Owned
    Community
    • Community features: Playground, Biking/Walking Path
    Location
    • Region: Mesa
    • Subdivision: SIENNA ESTATES

    HOA & financial

    HOA
    • Has HOA: Yes
    • HOA fee: $99 monthly
    • Services included: Maintenance Grounds, Trash
    • Association name: Sienna Estates
    • Association phone: 480-635-1133

    Other

    Other facts
    • Listing terms: Cash,Conventional,FHA,VA Loan
    • Ownership: Fee Simple

    Price history

    DateEventPrice
    6/21/2024Sold$379,000$240/sqft
    Source: ARMLS #6707283 Report a problem
    5/23/2024Price change$379,000-2.6%$240/sqft
    Source: ARMLS #6707283 Report a problem
    5/20/2024Listed for sale$389,000+116.1%$246/sqft
    Source: ARMLS #6707283 Report a problem
    4/6/2017Sold$180,000-2.7%$114/sqft
    Source: ARMLS #5551918 Report a problem
    2/23/2017Price change$185,000-0.5%$117/sqft
    Source: Elite Results Realty #5551918 Report a problem
    2/16/2017Price change$186,000-0.5%$118/sqft
    Source: Elite Results Realty #5551918 Report a problem
    2/7/2017Listed for sale$187,000$118/sqft
    Source: Elite Results Realty #5551918 Report a problem
    2/7/2017Pending sale$187,000$118/sqft
    Source: Elite Results Realty #5551918 Report a problem
    1/26/2017Listed for sale$187,000+87%$118/sqft
    Source: Elite Results Realty #5551918 Report a problem
    8/24/2014Listing removed$1,050$1/sqft
    Source: Zillow Rental Network Report a problem
    8/8/2014Listed for rent$1,050$1/sqft
    Source: Bennett Property Management Report a problem
    4/26/2011Sold$100,000$63/sqft
    Source: Public Record Report a problem

    Public tax history

    YearProperty taxesTax assessment
    2025$1,092 -0.5%$29,630 -8.5%
    2024$1,098 -1.8%$32,400 +141.9%
    2023$1,118 -1.2%$13,396 -35.6%
    2022$1,132 +0.4%$20,810 +10.8%
    2021$1,127 +9.3%$18,780 +10.3%
    2020$1,032 +3.1%$17,020 +7.9%
    2019$1,001 $15,770 +11.4%
    2018$1,001 +4.1%$14,150 +7.6%
    2017$961 -8.1%$13,150 +3.5%
    2016$1,046 +2.3%$12,710 +1.8%
    2015$1,022 $12,480 +31.9%
    2014-- $9,460 +20.5%
    2013-- $7,850 -6.2%
    2012-- $8,370 +24.6%
    2009-- $6,720 +100%
    2008-- $3,360

    Find assessor info on the county website

    Neighborhood: University Manor

    Nearby schools

    GreatSchools rating
    Schools provided by the listing agent
    • Elementary: Stevenson Elementary School
    • Middle: Smith Junior High School
    • High: Skyline High School
    • District: Mesa Unified District

    Source: ARMLS. This data may not be complete. We recommend contacting the local school district to confirm school assignments for this home.

    Get a cash offer in 3 minutes
    Find out how much your home could sell for in as little as 3 minutes with a no-obligation cash offer.
    Estimated market value
    $369,000
    Get a cash offer in 3 minutes
    Find out how much your home could sell for in as little as 3 minutes with a no-obligation cash offer.
    Estimated market value
    $369,000