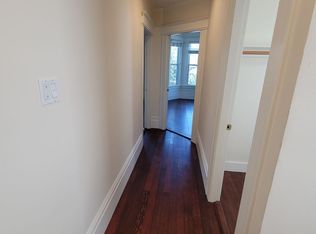
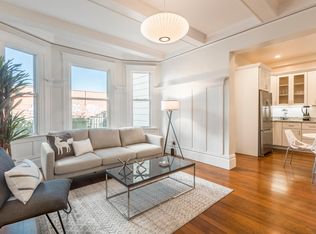
Classic top-floor Edwardian flat with great light and character. 3 Bedrooms + 1 Bath, 6 rooms total including open concept Living/Dining/Kitchen in the rear area with stellar view of Waymo charging yard and access to shared patio in back yard. Decorative fireplace in LR, boxed ceiling and wainscotting in dining room. Unit layout supports use as 4 bedroom. Remodeled in 2013-2014 with new kitchen and bath, updated systems. Newly refinished soft-wood (fir) floors. Hyper-urban location yet good vibes inside. Flat is offered as Tenancy-In-Common, but whole building is available for sale. Middle floor residential flat and ground floor commercial space are currently tenant occupied. Condo conversion potential.
Sold for $880,000
$880,000
257 S Van Ness Ave #257, San Francisco, CA 94103
3beds
1,450sqft
Tenancy in Common
Built in 1910
2,461 Square Feet Lot
$888,300 Zestimate®
$607/sqft
$6,509 Estimated rent
Home value
$888,300
$808,000 - $977,000
$6,509/mo
Zestimate® history
Owner options
List your home for rent
$6,509/mo
Rent Zestimate®
Find your next renter with Zillow Rental Manager. Plus, with online applications, you can quickly screen prospective tenants – for free.
$6,509/mo
Rent Zestimate®
Refinance and save
$5,584/mo
Est. payment
Refinancing to a lower rate could help reduce your monthly payments and save thousands over the life of the loan.
$5,584/mo
Est. payment
Explore your selling options
Work with a Zillow partner agent
Leverage their expertise and Zillow's premium Showcase listings to get your home seen by more buyers.
Get startedList with your own agent
Get your home in front of millions of buyers by listing it on Zillow.
Learn how to do itSell it yourself
Take full control of how buyers see your home on Zillow by listing For Sale by Owner (FSBO).
List your homeWhat's special
Great light and characterDecorative fireplace in lrUpdated systemsTop-floor edwardian flat
Zillow last checked:
Listing updated:
Listed by:
John Andrew Warner DRE #01249361 415-269-5566,
John Warner, Broker 415-269-5566
Bought with:
Cooper Gaines, DRE #01923750
eXp Realty of Northern CA, Inc
Source: SFAR,MLS#: 426113617 Originating MLS: San Francisco Association of REALTORS
Originating MLS: San Francisco Association of REALTORSFacts & features
Interior
Bedrooms & bathrooms
- Bedrooms: 3
- Bathrooms: 1
- Full bathrooms: 1
Primary bedroom
- Features: Closet
- Area: 0
- Dimensions: 0 x 0
Bedroom 1
- Area: 0
- Dimensions: 0 x 0
Bedroom 2
- Area: 0
- Dimensions: 0 x 0
Bedroom 3
- Area: 0
- Dimensions: 0 x 0
Bedroom 4
- Area: 0
- Dimensions: 0 x 0
Bathroom
- Features: Split Bath, Tub w/Shower Over
Dining room
- Features: Dining/Family Combo
- Area: 0
- Dimensions: 0 x 0
Family room
- Features: Beamed Ceilings
- Area: 0
- Dimensions: 0 x 0
Kitchen
- Features: Kitchen/Family Combo, Stone Counters
- Area: 0
- Dimensions: 0 x 0
Living room
- Area: 0
- Dimensions: 0 x 0
Heating
- Central
Cooling
- None
Appliances
- Included: Dishwasher, Disposal, Free-Standing Gas Range, Gas Water Heater, Dryer, Washer
- Laundry: Laundry Closet
Features
- Beamed Ceilings
- Flooring: Wood
- Windows: Bay Window(s), Window Coverings
- Has fireplace: No
Interior area
- Total structure area: 1,450
- Total interior livable area: 1,450 sqft
Property
Features
- Stories: 1
- Patio & porch: Uncovered Patio
- Fencing: Back Yard
Lot
- Size: 2,461 Square Feet
Details
- Parcel number: 3530026
- Zoning description: Flood Zone,Seismic Hazard Zone
- Special conditions: Notice Of Default
Construction
Type & style
- Home type: SingleFamily
- Architectural style: Edwardian
- Property subtype: Tenancy in Common
- Attached to another structure: Yes
Materials
- Frame, Lap Siding
- Foundation: Concrete Perimeter
- Roof: Composition
Condition
- Updated/Remodeled
- New construction: No
- Year built: 1910
Utilities & green energy
- Sewer: Public Sewer
- Water: Public
- Utilities for property: Cable Available, Electricity Available, Internet Available, Natural Gas Connected
Community & HOA
Community
- Security: Security Gate
HOA
- Has HOA: No
Location
- Region: San Francisco
- Elevation: 0
Financial & listing details
- Price per square foot: $607/sqft
- Price range: $880K - $880K
- Date on market: 3/23/2026
- Cumulative days on market: 66 days
- Total actual rent: 0
Price history
| Date | Event | Price |
|---|---|---|
| 6/30/2026 | Sold | $880,000-11.6%$607/sqft |
Source:  SFAR #426113617 Report a problem SFAR #426113617 Report a problem | ||
| 8/18/2023 | Listing removed | -- |
Source: SFAR #422638645 Report a problem | ||
| 4/18/2022 | Price change | $995,000-9.4%$686/sqft |
Source: SFAR #422638645 Report a problem | ||
| 3/16/2022 | Listed for sale | $1,098,000$757/sqft |
Source: SFAR #422638645 Report a problem | ||
Public tax history
Tax history is unavailable.
Neighborhood: Mission
Nearby homes
- $880,0004 bd1 ba1.6k sqft257-261 S Van Ness Ave, San Francisco, CA 94103Sold
- $1,322,7005 bd1 ba1k sqft257 S Van Ness Ave, San Francisco, CA 94103Off Market

- $1,4904 bd1 ba1k sqft259 S Van Ness Ave, San Francisco, CA 94103For Rent
- $1,582,7004 bd1 ba1.8k sqft263-267 S Van Ness Ave, San Francisco, CA 94103Off Market

- $--4 bd1 ba1.5k sqft263-267 S Van Ness Ave #263, San Francisco, CA 94103Off Market
- $--4 bd1 ba1.8k sqft263-267 S Van Ness Ave #265, San Francisco, CA 94103Off Market
- $--4 bd1 ba1.8k sqft267 S Van Ness Ave, San Francisco, CA 94103Off Market
- $--4 bd1 ba1.5k sqft263 S Van Ness Ave, San Francisco, CA 94103Off Market
Nearby schools
GreatSchools rating
- 3/10Moscone (George R.) Elementary SchoolGrades: K-5Distance: 0.9 mi
- 2/10S.F. International High SchoolGrades: 8-12Distance: 1.1 mi
- 4/10O'Connell (John) High SchoolGrades: 9-12Distance: 0.7 mi
Schools provided by the listing agent
- District: San Francisco
Source: SFAR. This data may not be complete. We recommend contacting the local school district to confirm school assignments for this home.
Get a cash offer in 3 minutes
Find out how much your home could sell for in as little as 3 minutes with a no-obligation cash offer.
Estimated market value
$888,300
Get a cash offer in 3 minutes
Find out how much your home could sell for in as little as 3 minutes with a no-obligation cash offer.
Estimated market value
$888,300
- California
- San Francisco County
- San Francisco
- 94103
- Mission
- 257 S Van Ness Ave Unit 257
Nearby cities
Nearby neighborhoods
Nearby zip codes
Other San Francisco Topics
