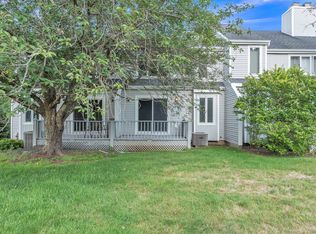
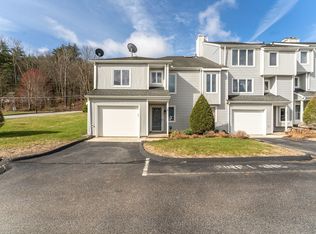
Welcome to 257 Sabin Street, Unit 13 - a 2-bedroom, 1.5-bath home offering 1,246 sq. ft. of comfortable, low-maintenance living in the heart of Putnam, plus an additional 638 sq. ft. of partially finished basement for flexible space. open-concept living and dining area flows into a functional kitchen with ample cabinetry / breakfast bar. Upstairs you'll find two well-sized bedrooms, while the convenient half bath is located on the main level / serves the living area. The partially finished lower level offers great potential for a home office, rec room, or gym, with room to expand. Enjoy the ease of in-unit laundry / private patio / assigned parking / central air and HOA-covered conveniences: exterior maintenance, landscaping, snow removal, trash. Ideally located in Putnam's Quiet Corner, you're minutes from the antique shops, riverwalk, and independent restaurants of the revitalized downtown, with quick access to I-395 for commutes toward Worcester, Providence, and Hartford. Move-in ready / recently updated - schedule your showing today!
Accepting backups
$279,000
257 Sabin Street #13, Putnam, CT 06260
2beds
1,246sqft
Condominium, Townhouse
Built in 1988
-- sqft lot
$276,800 Zestimate®
$224/sqft
$297/mo HOA
What's special
Central airBreakfast barPartially finished lower levelTwo well-sized bedroomsPrivate patioAssigned parkingIn-unit laundry
- 16 days
- 513
- 11
Likely to sell faster than
Zillow last checked:
Listing updated:
Listed by:
The Zubretsky Team at Venture One Realty,
Michael K. Zubretsky (860)670-5086,
Venture One Realty 860-644-7898
Source: Smart MLS,MLS#: 24201597
Facts & features
Interior
Bedrooms & bathrooms
- Bedrooms: 2
- Bathrooms: 3
- Full bathrooms: 1
- 1/2 bathrooms: 2
Primary bedroom
- Level: Upper
Bedroom
- Level: Upper
Dining room
- Level: Main
Living room
- Level: Main
Heating
- Forced Air, Natural Gas
Cooling
- Central Air
Appliances
- Included: Electric Cooktop, Microwave, Refrigerator, Dishwasher, Washer, Dryer, Gas Water Heater, Water Heater
Features
- Basement: Partial
- Attic: None
- Has fireplace: No
Interior area
- Total structure area: 1,246
- Total interior livable area: 1,246 sqft
- Finished area above ground: 1,246
Property
Parking
- Total spaces: 1
- Parking features: Detached
- Garage spaces: 1
Features
- Stories: 3
Lot
- Features: Few Trees, Wooded
Details
- Parcel number: 1711762
- Zoning: R-10
Construction
Type & style
- Home type: Condo
- Architectural style: Townhouse
- Property subtype: Condominium, Townhouse
Materials
- Vinyl Siding
Condition
- New construction: No
- Year built: 1988
Utilities & green energy
- Sewer: Public Sewer
- Water: Public
Community & HOA
Community
- Features: Basketball Court, Library, Park, Public Rec Facilities
HOA
- Has HOA: Yes
- Amenities included: Management
- HOA fee: $297 monthly
Location
- Region: Putnam
Financial & listing details
- Price per square foot: $224/sqft
- Tax assessed value: $167,700
- Annual tax amount: $4,251
- Date on market: 8/24/2026
Estimated market value
$276,800
$263,000 - $291,000
$2,186/mo
Price history
| Date | Event | Price |
|---|---|---|
| 8/24/2026 | Listed for sale | $279,000+92.4%$224/sqft |
Source:  Smart MLS #24201597 Report a problem Smart MLS #24201597 Report a problem | ||
| 9/23/2003 | Sold | $145,000+72.8%$116/sqft |
Source: Public Record Report a problem | ||
| 6/25/1999 | Sold | $83,900$67/sqft |
Source: Public Record Report a problem | ||
Public tax history
| Year | Property taxes | Tax assessment |
|---|---|---|
| 2025 | $4,251 -23.5% | $167,700 |
| 2024 | $5,558 +74.8% | $167,700 +67.7% |
| 2023 | $3,179 +3.6% | $100,000 |
| 2022 | $3,069 +2.8% | $100,000 |
| 2021 | $2,984 | $100,000 |
| 2020 | $2,984 +9.7% | $100,000 +16.4% |
| 2019 | $2,720 +4% | $85,900 |
| 2018 | $2,615 +3.6% | $85,900 |
| 2017 | $2,525 +11.2% | $85,900 |
| 2016 | $2,271 +2.4% | $85,900 |
| 2015 | $2,218 -12.6% | $85,900 -20.5% |
| 2014 | $2,537 +4.4% | $108,100 |
| 2013 | $2,429 | $108,100 |
Find assessor info on the county website
Monthly payment
Est. payment
Payment breakdown
Explore the cost of this home by adjusting the details. Changes won't be saved.Climate risks
Neighborhood: 06260
Nearby schools
Schools provided by the listing agent
- Elementary: Putnam
- High: Putnam
Source: Smart MLS. This data may not be complete. We recommend contacting the local school district to confirm school assignments for this home.

Similar homes
- $285,0002 bd2 ba1.2k sqftPutnam Riverview, Putnam, CT 06260For Sale

 MLS ID #24187714, Robin L. Smith, RE/MAX Bell Park Realty. Smart MLS
 - $299,9003 bd2 ba1.7k sqft35 Gilman Street, Putnam, CT 06260For Sale
 MLS ID #24203286, Nicole M. Garbutt, RE/MAX Bell Park Realty. Smart MLS
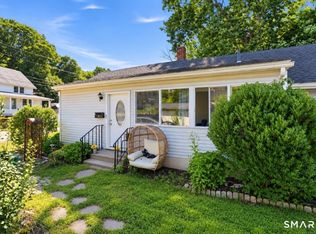
 - $293,0003 bd1 ba956 sqft10 Centennial Street, Putnam, CT 06260For Sale
 MLS ID #24205667, Rabia Deura, Coldwell Banker Realty. Smart MLS
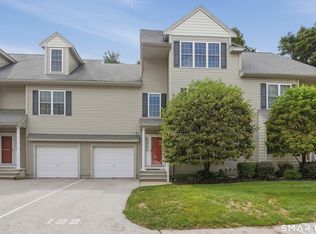
 - $329,9002 bd2 ba1.8k sqftHeritage Pines Estates, Putnam, CT 06260For Sale
 MLS ID #24205921, Genevieve Botelho, Lamacchia Realty. Smart MLS
 - $389,0003 bd2 ba1.5k sqft38 Sabin Street, Putnam, CT 06260For SaleMLS ID #24202446, Robert Viani, Berkshire Hathaway NE Prop.. Smart MLS
- $399,9002 bd2 ba1.4k sqft421 Modock Road, Putnam, CT 06260For SaleMLS ID #24195724, Ryan Lajoie, Johnston & Associates Real Estate, LLC. Smart MLS
- $295,0002 bd2 ba1.1k sqftCottages At Pomfret, Pomfret, CT 06259For SaleMLS ID #24199710, Jennie Kesselman, Berkshire Hathaway NE Prop.. Smart MLS
- $399,9002 bd2 ba1.2k sqftGrandview Estates, Putnam, CT 06260For SaleMLS ID #24184055, Jennie Kesselman, Berkshire Hathaway NE Prop.. Smart MLS
- $275,0002 bd2 ba1.2k sqftWhetstone Mills, Killingly, CT 06241For SaleMLS ID #24165775, Kathy Rickey, Signature Properties of N.E.. Smart MLS
- $279,9003 bd2 ba1.6k sqft337 Hampton Road, Chaplin, CT 06235For SaleMLS ID #24201681, Shirley Schoeneberger, Berkshire Hathaway NE Prop.. Smart MLS
- $359,9003 bd2 ba1.2k sqft133 Church Street, Thompson, CT 06277For SaleMLS ID #24202370, Ryan Lajoie, Johnston & Associates Real Estate, LLC. Smart MLS
- $285,0001 bd1 ba1k sqftRiver Walk Condominiums, Brooklyn, CT 06234For SaleMLS ID #24201537, Loni J. Wright, Signature Properties of N.E.. Smart MLS
- $250,0002 bd1 ba1.1k sqft16 Breaults Lane, Thompson, CT 06277For SaleMLS ID #24194151, Kara A. Mazzola, First Choice Realty. Smart MLS
- $205,0002 bd2 ba896 sqftTownhouse Place, Killingly, CT 06241For SaleMLS ID #24205818, Lexie Brunet, Brunet and Company Real Estate. Smart MLS
- $290,0003 bd2 ba1.2k sqft19 Cady Street, Killingly, CT 06239For SaleMLS ID #24196295, Alison Anton, RE/MAX One. Smart MLS
