Island Club “Best Buy” | Move-In Ready | One-Level Living with No StepsThis exceptional, move-in-ready residence offers desirable one-level living with no steps, ideally situated on a private corner lot in the Island Club community. Meticulously upgraded inside and out, the home features three bedrooms, two and one-half baths, a study, and a generously sized great room with fireplace.The thoughtfully designed floor plan includes a formal dining room, a family room, and an approximately 400-square-foot all-season sunroom with skylights that overlooks beautifully landscaped grounds. Elegant architectural details, plantation shutters, and updated lighting throughout add timeless character and warmth.The fully renovated kitchen is a chef’s delight, showcasing all-new stainless steel appliances, custom cabinetry, and premium finishes. An adjacent laundry room offers additional space for a second refrigerator or a small desk, enhancing everyday convenience.Storage is abundant, highlighted by a fully floored, spray-foam-insulated attic with easy walk-up access from the garage—ideal for seasonal décor, luggage, and long-term storage, all while remaining cool year-round.Outdoors, the property offers a true private retreat, complete with a heated and cooled pool, a relaxing terrace, and lush, mature landscaping. Additional features include a whole-house Generac generator, a two-car garage finished with a sleek Shark Coating, and a circular driveway providing ample guest parking.The sunroom serves as a perfect greenhouse-like space for plant lovers, seamlessly connecting indoor and outdoor living just off the family room.Impeccably maintained and low maintenance, this home strikes the perfect balance—neither too large nor too small, simply just right. Ideally located and competitively priced, it represents the best value in the Island Club for a home with this level of upgrades.Roof approximately 11 years old; water heater approximately 6 years old.Easy to show—schedule your private showing today and experience this exceptional home for yourself.
Sold for $1,375,000
$1,375,000
257 Saint Andrews, Saint Simons Island, GA 31522
3beds
3,555sqft
Single Family Residence
Built in 1992
0.51 Acres Lot
$1,343,300 Zestimate®
$387/sqft
$5,576 Estimated rent
Home value
$1,343,300
$1.28M - $1.41M
$5,576/mo
Zestimate® history
Owner options
List your home for rent
$5,576/mo
Rent Zestimate®
Find your next renter with Zillow Rental Manager. Plus, with online applications, you can quickly screen prospective tenants – for free.
$5,576/mo
Rent Zestimate®
Refinance and save
$9,728/mo
Est. payment
Refinancing to a lower rate could help reduce your monthly payments and save thousands over the life of the loan.
$9,728/mo
Est. payment
Explore your selling options
Work with a Zillow partner agent
Leverage their expertise and Zillow's premium Showcase listings to get your home seen by more buyers.
Get startedList with your own agent
Get your home in front of millions of buyers by listing it on Zillow.
Learn how to do itSell it yourself
Take full control of how buyers see your home on Zillow by listing For Sale by Owner (FSBO).
List your homeWhat's special
Heated and cooled poolOverlooks beautifully landscaped groundsFully renovated kitchenRelaxing terraceFamily roomAll-new stainless steel appliancesPlantation shutters
Zillow last checked:
Listing updated:
Listed by:
Phoebe Hoaster 912-270-5730,
DeLoach Sotheby's International Realty
Bought with:
Joe McDonough, 81921
Atlantic Land & Development
Source: Scout MLS,MLS#: 1656596
Facts & features
Interior
Bedrooms & bathrooms
- Bedrooms: 3
- Bathrooms: 3
- Full bathrooms: 2
- 1/2 bathrooms: 1
Heating
- Electric, Heat Pump
Cooling
- Electric, Heat Pump
Appliances
- Included: Disposal, Double Oven, Dishwasher, Gas Range, Microwave, Refrigerator, Water Softener
- Laundry: Laundry Room, Washer Hookup
Features
- Ceiling Fan(s), Crown Molding, Double Vanity, Pantry, Wallpaper, Painted Woodwork, Separate Shower, Shower Only, Breakfast Bar, Kitchen Island
- Flooring: Hardwood, Other, Tile
- Windows: Plantation Shutters
- Has basement: No
- Number of fireplaces: 1
- Fireplace features: Den, Family Room, Gas Log
Interior area
- Total structure area: 3,555
- Total interior livable area: 3,555 sqft
Property
Parking
- Total spaces: 2
- Parking features: Driveway, Garage Faces Rear, Garage Faces Side, Garage Door Opener, Guest, Other, Paved
- Garage spaces: 2
- Has uncovered spaces: Yes
Accessibility
- Accessibility features: Accessible Hallway(s), No Steps, Accessible Shower(s)
Features
- Exterior features: Garden, Lighting
- Has private pool: Yes
- Pool features: In Ground, Salt Water
- Fencing: Fenced,Wrought Iron
- Has view: Yes
- View description: Neighborhood, Natural Landscape
Lot
- Size: 0.51 Acres
- Features: Landscaped, Level, Private, Sprinklers In Front, Sprinklers In Rear, Wooded, Estate Lot
Details
- Parcel number: 0408341
- Special conditions: Standard
Construction
Type & style
- Home type: SingleFamily
- Architectural style: Ranch
- Property subtype: Single Family Residence
Materials
- Spray Foam Insulation, Stucco
- Foundation: Slab
- Roof: Asphalt
Condition
- Updated/Remodeled,As Is
- Year built: 1992
Utilities & green energy
- Electric: 220 Volts
- Sewer: Public Sewer
- Water: Public
- Utilities for property: Cable Available, Electricity Available, Natural Gas Available, Phone Available, Sewer Available, Underground Utilities, Water Available
Green energy
- Energy efficient items: Insulation
Community & HOA
Community
- Features: Curbs, Gated, Street Lights
- Security: Smoke Detector(s)
- Subdivision: St Simons Island Club
HOA
- Has HOA: Yes
- Amenities included: Gated, Landscaping, Management, Taxes
- Services included: Maintenance Grounds, Maintenance Structure, Water, Other
- HOA fee: $1,000 annually
Location
- Region: Saint Simons Island
Financial & listing details
- Price per square foot: $387/sqft
- Tax assessed value: $1,264,900
- Annual tax amount: $6,415
- Date on market: 9/16/2025
- Listing terms: 1031 Exchange,Cash,Conventional
- Electric utility on property: Yes
- Road surface type: Asphalt
Price history
| Date | Event | Price |
|---|---|---|
| 5/4/2026 | Sold | $1,375,000-3.5%$387/sqft |
Source: Scout MLS #1656596 Report a problem | ||
| 3/14/2026 | Pending sale | $1,425,000$401/sqft |
Source: Scout MLS #1656596 Report a problem | ||
| 2/8/2026 | Price change | $1,425,000-4.7%$401/sqft |
Source: Scout MLS #1656596 Report a problem | ||
| 10/7/2025 | Price change | $1,495,000-5.1%$421/sqft |
Source: Scout MLS #1656596 Report a problem | ||
| 9/16/2025 | Listed for sale | $1,575,000-4.5%$443/sqft |
Source: Scout MLS #1656596 Report a problem | ||
| 10/31/2024 | Listing removed | $1,650,000$464/sqft |
Source: Scout MLS #1648946 Report a problem | ||
| 10/12/2024 | Price change | $1,650,000-5.7%$464/sqft |
Source: Scout MLS #1648946 Report a problem | ||
| 9/5/2024 | Listed for sale | $1,750,000+32.6%$492/sqft |
Source: Scout MLS #1648946 Report a problem | ||
| 10/6/2022 | Sold | $1,320,000-5.4%$371/sqft |
Source: Scout MLS #1634881 Report a problem | ||
| 8/27/2022 | Pending sale | $1,395,000$392/sqft |
Source: Scout MLS #1634881 Report a problem | ||
| 8/11/2022 | Contingent | $1,395,000$392/sqft |
Source: Scout MLS #1634881 Report a problem | ||
| 6/27/2022 | Listed for sale | $1,395,000+253.2%$392/sqft |
Source: Scout MLS #1634881 Report a problem | ||
| 10/19/2012 | Sold | $395,000$111/sqft |
Source: Scout MLS #1557035 Report a problem | ||
Public tax history
| Year | Property taxes | Tax assessment |
|---|---|---|
| 2025 | $6,415 +0.9% | $505,960 +3.9% |
| 2024 | $6,359 +4.1% | $486,960 |
| 2023 | $6,108 +266.1% | $486,960 +82.4% |
| 2022 | $1,668 -2.6% | $267,040 +31.1% |
| 2021 | $1,713 | $203,760 |
| 2020 | -- | $203,760 +0.3% |
| 2019 | $1,748 -62.3% | $203,160 |
| 2018 | $4,642 | $203,160 +12.2% |
| 2017 | $4,642 | $181,080 |
| 2016 | $4,642 +8% | $181,080 +4.1% |
| 2015 | $4,297 -0.4% | $173,880 |
| 2014 | $4,316 | $173,880 |
| 2013 | -- | -- |
| 2012 | -- | -- |
| 2011 | -- | -- |
| 2010 | -- | -- |
Find assessor info on the county website
Neighborhood: 31522
Nearby homes
- $1,225,8004 bd3 ba2.5k sqft253 Saint Andrews, Saint Simons Island, GA 31522Off Market
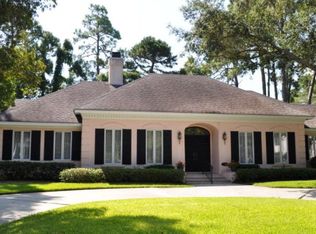
- $1,154,000-- bd-- ba-- sqft253 Saint Andrews #17000, Saint Simons Island, GA 31522Off Market
- $1,230,1003 bd3 ba1 sqft203 Carnoustie, Saint Simons Island, GA 31522Off Market

- $1,126,6003 bd2 ba2.2k sqft102 Turnberry, Saint Simons Island, GA 31522Off Market
- $750,0004 bd3 ba2.9k sqft260 Saint Andrews, Saint Simons Island, GA 31522Sold
- $1,975,5004 bd5 ba3.7k sqft200 Carnoustie, Saint Simons Island, GA 31522Off Market
- $1,579,4004 bd4 ba3.7k sqft256 Saint Andrews, Saint Simons Island, GA 31522Off Market
- $1,327,4003 bd3 ba2.6k sqft104 Turnberry, Saint Simons Island, GA 31522Off Market
Nearby schools
GreatSchools rating
- 8/10St. Simons Elementary SchoolGrades: PK-5Distance: 1.3 mi
- 6/10Glynn Middle SchoolGrades: 6-8Distance: 4.9 mi
- 10/10Glynn AcademyGrades: 9-12Distance: 5.4 mi
Schools provided by the listing agent
- Elementary: St. Simons
- Middle: Glynn Middle School
- High: Glynn Academy
Source: Scout MLS. This data may not be complete. We recommend contacting the local school district to confirm school assignments for this home.
Sell for more on Zillow
Get a Zillow Showcase℠ listing at no additional cost and you could sell for .
$1,343,300
2% more
+$26,866
With Zillow Showcase(estimated)
$1,370,166
Sell for more on Zillow
Get a Zillow Showcase℠ listing at no additional cost and you could sell for .
$1,343,300
2% more
+$26,866
With Zillow Showcase(estimated)
$1,370,166
- Georgia
- Glynn County
- Saint Simons Island
- 31522
- 257 Saint Andrews
Nearby cities
Nearby zip codes
Other Saint Simons Island Topics
- Apartments for Rent in 31522
- Houses for Sale in 31522
- Houses for Rent in 31522
- 31522 Real Estate
- Saint Simons Island Condos
- Houses for Sale in Saint Simons Island
- Newest Listings in Saint Simons Island
- Saint Simons Island Home Values
- Saint Simons Island Real Estate Agents
- Saint Simons Island Refinance
- Saint Simons Island Mortgage Rates
