Skip main navigation
Sold
  • $399,900

    257 Sam Himsel Way, Danville, IN 46122

    3beds
    1,839sqft
    Residential, Single Family Residence
    Built in 2026
    9,147 Square Feet Lot
    $400,000 Zestimate®
    $217/sqft
    $2,087 Estimated rent

    Home value

    $400,000

    $376,000 - $424,000

    $2,087/mo

    Zestimate® history
    Loading
    Loading...

    Owner options

    List your home for rent

    $2,087/mo

    Rent Zestimate®

    Find your next renter with Zillow Rental Manager. Plus, with online applications, you can quickly screen prospective tenants – for free.

    Learn more

    $2,087/mo

    Rent Zestimate®

    Refinance and save

    $3,120/mo

    Est. payment

    Refinancing to a lower rate could help reduce your monthly payments and save thousands over the life of the loan.

    See today's rates

    $3,120/mo

    Est. payment

    Explore your selling options

    Work with a Zillow partner agent

    Leverage their expertise and Zillow's premium Showcase listings to get your home seen by more buyers.

    Get started

    List with your own agent

    Get your home in front of millions of buyers by listing it on Zillow.

    Learn how to do it

    Sell it yourself

    Take full control of how buyers see your home on Zillow by listing For Sale by Owner (FSBO).

    List your home

    What's special

    Full and half bathsSleek stainless steel appliancesStrategic split-bedroom layoutGrand light-filled great roomGenerous walk-in closetMassive prep islandGourmet kitchen
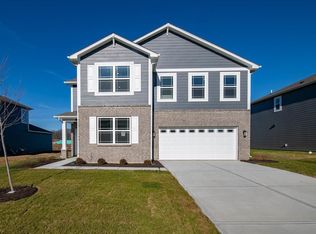
    The Elwood by D.R. Horton Indianapolis is a sophisticated single-story residence that offers 1,839 square feet of meticulously planned living space, featuring 3 bedrooms and 2.5 bathrooms. This floorplan is designed to maximize the benefits of ranch-style living, anchored by a grand, light-filled great room that transitions effortlessly into a gourmet kitchen and dining area. The kitchen is a true centerpiece, featuring a massive prep island, sleek stainless steel appliances, and abundant cabinetry, making it as functional for busy mornings as it is for weekend entertaining. Privacy is built into the blueprint with a strategic split-bedroom layout. The primary suite serves as a secluded getaway at the rear of the home, boasting a generous walk-in closet and a spa-inspired ensuite bathroom with a double-bowl vanity. On the opposite wing, two secondary bedrooms share access to the home's full and half baths, providing an ideal setup for a growing family or a quiet home office. Modern finishes like luxury vinyl plank flooring and high ceilings throughout the common areas create an atmosphere of refined elegance. A defining characteristic of every D.R. Horton home is the inclusion of the America's Smart Home Technology package, ensuring your residence is always connected. This robust system features a Qolsys touchscreen panel, a smart video doorbell, and a programmable Honeywell thermostat that can be managed remotely. Additionally, the Kwikset smart door lock and integrated light switches allow you to secure and illuminate your home with a single tap on your smartphone. By combining traditional comfort with high-tech convenience, the Elwood offers a seamless and secure lifestyle for any homeowner. Photos are representative of plan and may vary as built.

    Zillow last checked:

    Listing updated:

    Listed by:

    Frances Williams FHWilliams@drhorton.com,

    DRH Realty of Indiana, LLC

    Bought with:

    Torrey Mindrebo

    Keller Williams Indpls Metro N

    Source: MIBOR as distributed by MLS GRID,MLS#: 22125160MLS Logo

    Facts & features

    Interior

    Bedrooms & bathrooms
    • Bedrooms: 3
    • Bathrooms: 3
    • Full bathrooms: 2
    • 1/2 bathrooms: 1
    • Main level bathrooms: 3
    • Main level bedrooms: 3
    Primary bedroom
    • Level: Main
    • Area: 241.76 Square Feet
    • Dimensions: 14'1 x 17'2
    Bedroom 2
    • Level: Main
    • Area: 121.92 Square Feet
    • Dimensions: 11 x 11'1
    Bedroom 3
    • Level: Main
    • Area: 121.92 Square Feet
    • Dimensions: 11 x 11'1
    Breakfast room
    • Level: Main
    • Area: 179.94 Square Feet
    • Dimensions: 13'8 x 13'2
    Great room
    • Level: Main
    • Area: 182.22 Square Feet
    • Dimensions: 13'4 x 13'8
    Kitchen
    • Level: Main
    • Area: 149.42 Square Feet
    • Dimensions: 11 x 13'7
    Heating
    • Natural Gas
    Cooling
    • Central Air
    Appliances
    • Included: Dishwasher, Electric Water Heater, Disposal, Microwave, Gas Oven, Refrigerator
    • Laundry: Main Level
    Features
    • Breakfast Bar, High Ceilings, Kitchen Island, High Speed Internet, Pantry, Smart Thermostat, Walk-In Closet(s)
    • Windows: Wood Work Painted
    • Has basement: No
    Interior area
    • Total structure area: 1,839
    • Total interior livable area: 1,839 sqft

    Property

    Parking
    • Total spaces: 3
    • Parking features: Attached
    • Attached garage spaces: 3
    Features
    • Levels: One
    • Stories: 1
    • Patio & porch: Covered, Patio
    Lot
    • Size: 9,147 Square Feet
    Details
    • Parcel number: 321104352055000003
    • Horse amenities: None

    Construction

    Type & style
    • Home type: SingleFamily
    • Architectural style: Traditional
    • Property subtype: Residential, Single Family Residence
    Materials
    • Cement Siding
    • Foundation: Slab
    Condition
    • New Construction
    • New construction: Yes
    • Year built: 2026
    Details
    • Builder name: D.R. Horton

    Utilities & green energy

    • Water: Public

    Community & HOA

    Community
    • Subdivision: Estates At Miles Farm
    HOA
    • Has HOA: Yes
    • Amenities included: Basketball Court, Clubhouse, Exercise Course, Fitness Center, Insurance, Maintenance, Management, Park, Playground, Pool, Trail(s)
    • Services included: Association Builder Controls, Clubhouse, Entrance Common, Exercise Room, Insurance, Maintenance, ParkPlayground, Management, Walking Trails
    • HOA fee: $544 annually
    • HOA phone: 317-444-3100
    Location
    • Region: Danville

    Financial & listing details

    • Price per square foot: $217/sqft
    • Tax assessed value: $1,200
    • Annual tax amount: $24
    • Date on market: 9/9/2026
    • Cumulative days on market: 8 days

    Price history

    DateEventPrice
    9/25/2026Sold$399,900$217/sqft
    Source: MIBOR as distributed by MLS GRID #22125160 Report a problem
    9/16/2026Pending sale$399,900$217/sqft
    Source: MIBOR as distributed by MLS GRID #22125160 Report a problem
    9/9/2026Listed for sale$399,900$217/sqft
    Source: MIBOR as distributed by MLS GRID #22125160 Report a problem

    Public tax history

    YearProperty taxesTax assessment
    2025$24 $1,200
    2024-- $1,200
    Find assessor info on the county website

    Neighborhood: 46122

    Nearby schools

    GreatSchools rating
    Schools provided by the listing agent
    • Elementary: North Elementary School
    • Middle: Danville Middle School
    • High: Danville Community High School

    Source: MIBOR as distributed by MLS GRID. This data may not be complete. We recommend contacting the local school district to confirm school assignments for this home.

    Get a cash offer in 3 minutes
    Find out how much your home could sell for in as little as 3 minutes with a no-obligation cash offer.
    Estimated market value
    $400,000
    Get a cash offer in 3 minutes
    Find out how much your home could sell for in as little as 3 minutes with a no-obligation cash offer.
    Estimated market value
    $400,000