Have you noticed how many homes on the market either feel overpriced or require more work than you want to take on? And while building new can be appealing, the thought of long construction timelines, unexpected costs, and builder delays can feel overwhelming. Welcome to 257 Sandhill Ct — the perfect middle ground. Built in 2023, this home offers all the benefits of new construction without the added expense and hassle of starting from scratch. Life is busy enough — your home should feel like a sanctuary, not another project. While many homes claim to be “move-in ready,” this one truly is. Instead of spending weekends at Home Depot, you could be relaxing and grilling on your maintenance-free deck just a few short weeks from now. Tucked deep within the subdivision and backing to a private tree line, the setting offers both privacy and convenience. Enjoy quick access to M-59 while still feeling removed from the noise and pace of everyday life. Inside, you’ll find a beautifully designed gourmet kitchen with exceptional sight lines to the dining and living areas, creating an ideal setup for both entertaining and everyday living. The private primary suite offers a peaceful retreat, while the additional bedrooms are generously sized and feature spacious walk-in closets. A versatile loft provides flexible living space ideal for a home office, playroom, or reading nook. The basement presents strong future potential, with over 800 square feet, two daylight windows, and space for additional finished living area to accommodate future needs. Enjoy the benefits of a nearly new home without the added time, expense, and uncertainty that often come with new builds. As an added benefit, the HOA is in the process of adopting a resolution to allow fencing, offering flexibility for future homeowners who have children or fur babies. Showings begin May 16th. Join us at the open house from 11:00 AM–1:30 PM on Saturday, May 16th, to see if this home could be the right fit for you.
Sold for $437,500
$437,500
257 Sandhill Ct, White Lake, MI 48386
3beds
1,931sqft
Single Family Residence
Built in 2023
7,405 Square Feet Lot
$439,000 Zestimate®
$227/sqft
$3,189 Estimated rent
Home value
$439,000
$417,000 - $461,000
$3,189/mo
Zestimate® history
Owner options
List your home for rent
$3,189/mo
Rent Zestimate®
Find your next renter with Zillow Rental Manager. Plus, with online applications, you can quickly screen prospective tenants – for free.
$3,189/mo
Rent Zestimate®
Refinance and save
$2,952/mo
Est. payment
Refinancing to a lower rate could help reduce your monthly payments and save thousands over the life of the loan.
$2,952/mo
Est. payment
Explore your selling options
Work with a Zillow partner agent
Leverage their expertise and Zillow's premium Showcase listings to get your home seen by more buyers.
Get startedList with your own agent
Get your home in front of millions of buyers by listing it on Zillow.
Learn how to do itSell it yourself
Take full control of how buyers see your home on Zillow by listing For Sale by Owner (FSBO).
List your homeWhat's special
Zillow last checked:
Listing updated:
Listed by:
Tim J Olson 586-872-5886,
National Realty Centers, Inc
Bought with:
John Yorke, 6501373376
EXP Realty Rochester
Source: Realcomp II,MLS#: 20261032979
Facts & features
Interior
Bedrooms & bathrooms
- Bedrooms: 3
- Bathrooms: 3
- Full bathrooms: 2
- 1/2 bathrooms: 1
Primary bedroom
- Level: Second
- Area: 240
- Dimensions: 16 X 15
Bedroom
- Level: Second
- Area: 168
- Dimensions: 14 X 12
Bedroom
- Level: Second
- Area: 121
- Dimensions: 11 X 11
Primary bathroom
- Level: Second
- Area: 189
- Dimensions: 21 X 9
Other
- Level: Second
- Area: 88
- Dimensions: 11 X 8
Other
- Level: Entry
- Area: 30
- Dimensions: 6 X 5
Dining room
- Level: Entry
- Area: 135
- Dimensions: 15 X 9
Family room
- Level: Entry
- Area: 240
- Dimensions: 16 X 15
Kitchen
- Level: Entry
- Area: 135
- Dimensions: 15 X 9
Laundry
- Level: Second
- Area: 56
- Dimensions: 8 X 7
Loft
- Level: Second
- Area: 88
- Dimensions: 11 X 8
Mud room
- Level: Entry
- Area: 30
- Dimensions: 6 X 5
Heating
- ENERGYSTAR Qualified Furnace Equipment, Natural Gas
Appliances
- Included: Dishwasher, Disposal, Dryer, Free Standing Gas Oven, Free Standing Gas Range, Free Standing Refrigerator, Microwave, Stainless Steel Appliances, Washer
- Laundry: Laundry Room
Features
- Basement: Daylight,Unfinished
- Has fireplace: Yes
- Fireplace features: Family Room, Gas
Interior area
- Total interior livable area: 1,931 sqft
- Finished area above ground: 1,931
Property
Parking
- Total spaces: 2.5
- Parking features: Twoand Half Car Garage, Attached, Direct Access, Driveway, Electricityin Garage
- Attached garage spaces: 2.5
Features
- Levels: Two
- Stories: 2
- Entry location: GroundLevelwSteps
- Patio & porch: Deck, Porch
- Pool features: None
Lot
- Size: 7,405 Square Feet
- Dimensions: 62 x 120
Details
- Parcel number: 1225203141
- Special conditions: Short Sale No,Standard
Construction
Type & style
- Home type: SingleFamily
- Architectural style: Colonial
- Property subtype: Single Family Residence
Materials
- Vinyl Siding
- Foundation: Basement, Poured
- Roof: Asphalt
Condition
- Site Condo
- New construction: No
- Year built: 2023
- Major remodel year: 2023
Utilities & green energy
- Electric: Circuit Breakers
- Sewer: Public Sewer
- Water: Public
- Utilities for property: Underground Utilities
Community & HOA
Community
- Subdivision: ESTS/TRAILSIDE MDW
HOA
- Has HOA: Yes
- Services included: Other
- HOA fee: $100 monthly
- HOA phone: 248-377-9933
Location
- Region: White Lake
Financial & listing details
- Price per square foot: $227/sqft
- Tax assessed value: $180,350
- Annual tax amount: $3,915
- Date on market: 5/16/2026
- Cumulative days on market: 6 days
- Listing agreement: Exclusive Right To Sell
- Listing terms: Cash,Conventional,FHA,Va Loan
Price history
| Date | Event | Price |
|---|---|---|
| 6/15/2026 | Sold | $437,500+3%$227/sqft |
Source:  Realcomp II #20261032979 Report a problem Realcomp II #20261032979 Report a problem | ||
| 5/18/2026 | Pending sale | $424,900$220/sqft |
Source: Realcomp II #20261032979 Report a problem | ||
| 5/16/2026 | Listed for sale | $424,900+9.5%$220/sqft |
Source: Realcomp II #20261032979 Report a problem | ||
| 9/29/2023 | Sold | $388,130-0.5%$201/sqft |
Source: Realcomp II #20230037659 Report a problem | ||
| 8/29/2023 | Pending sale | $390,130$202/sqft |
Source: Realcomp II #20230037659 Report a problem | ||
| 8/28/2023 | Price change | $390,130+0.5%$202/sqft |
Source: Realcomp II #20230037659 Report a problem | ||
| 8/8/2023 | Price change | $388,130+0.5%$201/sqft |
Source: Realcomp II #20230037659 Report a problem | ||
| 5/16/2023 | Listed for sale | $386,130$200/sqft |
Source: Realcomp II #20230037659 Report a problem | ||
Public tax history
Tax history is unavailable.
Neighborhood: 48386
Nearby homes
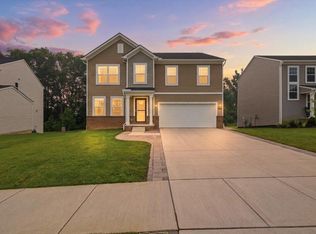
- $475,0004 bd3 ba2.6k sqft247 Sandhill Ct, White Lake, MI 48386For Sale
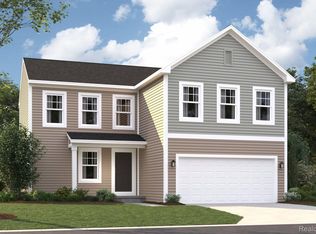
- $375,6203 bd3 ba1.8k sqft267 Sandhill Ln, White Lake, MI 48386Sold
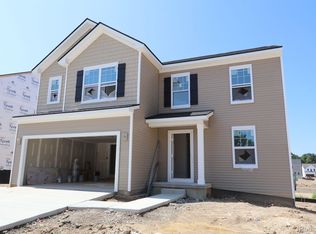
- $385,1403 bd3 ba2.1k sqft258 Sandhill Ct, White Lake, MI 48386Sold
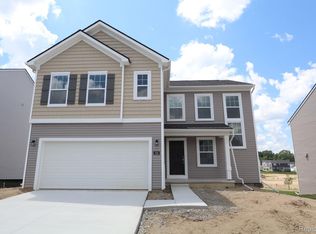
- $394,8153 bd3 ba1.9k sqft326 Sandhill Ct, White Lake, MI 48386Sold
- $419,9003 bd2 ba1.7k sqft288 Dakota Ln, White Lake, MI 48386Off Market
- $366,9203 bd3 ba1.8k sqft236 Sandhill Ct, White Lake, MI 48386Sold
- $409,9003 bd3 ba1.8k sqft8346 Sandhill Ct, White Lake, MI 48386Sold
- $422,1003 bd3 ba1.9k sqft282 Dakota Ln, White Lake, MI 48386Off Market
Nearby schools
GreatSchools rating
- 6/10Houghton Elementary SchoolGrades: PK-5Distance: 0.4 mi
- 5/10Pierce Middle SchoolGrades: 6-8Distance: 3.9 mi
- 7/10Waterford Kettering High SchoolGrades: 7-12Distance: 4.1 mi
Get a cash offer in 3 minutes
Find out how much your home could sell for in as little as 3 minutes with a no-obligation cash offer.
Estimated market value
$439,000
Get a cash offer in 3 minutes
Find out how much your home could sell for in as little as 3 minutes with a no-obligation cash offer.
Estimated market value
$439,000
- Michigan
- Oakland County
- White Lake
- 48386
- 257 Sandhill Ct
Nearby cities
Nearby zip codes
Other White Lake Topics
