Welcome to 257 Scooter Dr, Graysville, TN!
A beautifully maintained 3-bedroom, 2-bath home set on a picturesque 1-acre lot. With 2,218 square feet of living space, this property combines modern comfort with rustic charm in a peaceful countryside setting.
Step inside to discover a spacious kitchen featuring abundant cabinetry, a stylish tile backsplash, granite countertops, and stainless steel appliances—a perfect space for cooking and entertaining. The home also features a whole house water filter.
The vaulted living room is warm and inviting, complete with surround sound and a cozy gas fireplace.
Hardwood floors flow throughout the home, adding a touch of timeless elegance. Each bedroom is thoughtfully designed with ceiling fans for year-round comfort, while the laundry room with utility sink offers added convenience.
Bonus room above the garage with TONS OF ATTIC storage. This could easily be an additional finished space as well for more space if needed. The seller has added $15,000 worth of all new insulation to the home.
Enjoy the outdoors from the welcoming front porch or unwind on the back deck with swinging benches overlooking the serene backyard. The property also includes and newly installed in ground pool, two garden beds, and a partially fenced area, ideal for gardening, pets, or play.
Car enthusiasts and hobbyists will appreciate the 2½-car attached garage with an insulated bonus room above, providing flexible space for storage or a workshop. A detached 24x24 garage offers even more possibilities. There is also a cleanout for your camper that ties into the septic in the driveway!
Experience country living at its best; spacious, comfortable, and thoughtfully appointed. Schedule your showing today and make 257 Scooter Dr your next home.
Sold for $416,000
$416,000
257 Scooter Dr, Graysville, TN 37338
3beds
2,218sqft
Single Family Residence
Built in 2008
1 Acres Lot
$418,800 Zestimate®
$188/sqft
$2,191 Estimated rent
Home value
$418,800
Estimated sales range
Not available
$2,191/mo
Zestimate® history
Owner options
List your home for rent
$2,191/mo
Rent Zestimate®
Find your next renter with Zillow Rental Manager. Plus, with online applications, you can quickly screen prospective tenants – for free.
$2,191/mo
Rent Zestimate®
Refinance and save
$2,437/mo
Est. payment
Refinancing to a lower rate could help reduce your monthly payments and save thousands over the life of the loan.
$2,437/mo
Est. payment
Explore your selling options
Work with a Zillow partner agent
Leverage their expertise and Zillow's premium Showcase listings to get your home seen by more buyers.
Get startedList with your own agent
Get your home in front of millions of buyers by listing it on Zillow.
Learn how to do itSell it yourself
Take full control of how buyers see your home on Zillow by listing For Sale by Owner (FSBO).
List your homeWhat's special
Cozy gas fireplaceWelcoming front porchModern comfortStylish tile backsplashPartially fenced areaSerene backyardRustic charm
Zillow last checked:
Listing updated:
Listed by:
Sarah C Ketterer 423-400-0014,
Keller Williams Realty
Bought with:
Drew Carey, 327119
EXP Realty, LLC
Source: Greater Chattanooga Realtors,MLS#: 1523463
Facts & features
Interior
Bedrooms & bathrooms
- Bedrooms: 3
- Bathrooms: 2
- Full bathrooms: 2
Primary bedroom
- Level: First
Bedroom
- Level: First
Bedroom
- Level: First
Bathroom
- Level: First
Bathroom
- Level: First
Bathroom
- Description: Bathroom Half
- Level: First
Dining room
- Level: First
Laundry
- Level: First
Living room
- Level: First
Heating
- Central, Electric
Cooling
- Central Air, Electric
Appliances
- Included: Dishwasher, Free-Standing Electric Range, Microwave, Refrigerator, Water Purifier, Water Purifier Owned
- Laundry: Laundry Room
Features
- Ceiling Fan(s), Eat-in Kitchen, Granite Counters, High Ceilings, Open Floorplan, Pantry, Primary Downstairs, Stone Counters, Separate Shower, Tub/shower Combo, En Suite, Separate Dining Room
- Flooring: Hardwood
- Windows: Insulated Windows
- Basement: Crawl Space
- Number of fireplaces: 1
- Fireplace features: Gas Log, Living Room
Interior area
- Total structure area: 2,218
- Total interior livable area: 2,218 sqft
- Finished area above ground: 2,218
Property
Parking
- Total spaces: 4
- Parking features: Driveway, Garage Door Opener, Kitchen Level, Workshop in Garage
- Attached garage spaces: 4
Features
- Levels: One
- Patio & porch: Covered, Deck, Patio, Porch, Rear Porch, Porch - Covered
- Exterior features: Garden, Private Entrance, Private Yard, Rain Gutters, Storage
- Has private pool: Yes
- Pool features: In Ground, Outdoor Pool, Private
- Fencing: Fenced
Lot
- Size: 1 Acres
- Dimensions: 106 x 185 x 154 x 96 x 149 x 160
- Features: Back Yard, Garden, Level, Rectangular Lot, Split Possible, Wooded, Rural
Details
- Additional structures: Garage(s), Outbuilding, RV/Boat Storage, Storage, Workshop
- Parcel number: 045b A 013.00
Construction
Type & style
- Home type: SingleFamily
- Architectural style: Ranch
- Property subtype: Single Family Residence
Materials
- Brick, Other, Stone
- Foundation: Block
- Roof: Asphalt,Shingle
Condition
- New construction: No
- Year built: 2008
Utilities & green energy
- Sewer: Septic Tank
- Water: Public
- Utilities for property: Cable Available, Electricity Available, Electricity Connected, Water Available, Water Connected
Community & HOA
Community
- Security: Smoke Detector(s), Security System
- Subdivision: Maple Leaf
HOA
- Has HOA: No
Location
- Region: Graysville
Financial & listing details
- Price per square foot: $188/sqft
- Tax assessed value: $321,000
- Annual tax amount: $1,473
- Date on market: 11/5/2025
- Listing terms: Cash,Conventional,FHA,USDA Loan,VA Loan
Price history
| Date | Event | Price |
|---|---|---|
| 1/2/2026 | Sold | $416,000-0.7%$188/sqft |
Source: Greater Chattanooga Realtors #1523463 Report a problem | ||
| 11/13/2025 | Contingent | $419,000$189/sqft |
Source: Greater Chattanooga Realtors #1523463 Report a problem | ||
| 11/5/2025 | Listed for sale | $419,000+11.7%$189/sqft |
Source: Greater Chattanooga Realtors #1523463 Report a problem | ||
| 4/30/2024 | Sold | $375,000$169/sqft |
Source: Greater Chattanooga Realtors #1381888 Report a problem | ||
| 3/19/2024 | Contingent | $375,000$169/sqft |
Source: Greater Chattanooga Realtors #1381888 Report a problem | ||
| 3/7/2024 | Price change | $375,000-5.1%$169/sqft |
Source: Greater Chattanooga Realtors #1381888 Report a problem | ||
| 11/13/2023 | Price change | $395,000-1.3%$178/sqft |
Source: Greater Chattanooga Realtors #1381888 Report a problem | ||
| 10/26/2023 | Price change | $400,000+0%$180/sqft |
Source: Greater Chattanooga Realtors #1381888 Report a problem | ||
| 10/13/2023 | Listed for sale | $399,960+122.2%$180/sqft |
Source: Owner Report a problem | ||
| 3/24/2021 | Listing removed | -- |
Source: Owner Report a problem | ||
| 9/16/2016 | Sold | $180,000-4.8%$81/sqft |
Source: Public Record Report a problem | ||
| 8/7/2016 | Listed for sale | $189,000+5%$85/sqft |
Source: Owner Report a problem | ||
| 11/3/2015 | Sold | $180,000-3.7%$81/sqft |
Source: Public Record Report a problem | ||
| 8/3/2015 | Price change | $186,900-2.6%$84/sqft |
Source: RE/MAX Southern Properties #1223638 Report a problem | ||
| 9/1/2014 | Listed for sale | $191,900+19.9%$87/sqft |
Source: RE/MAX Southern Properties #1216210 Report a problem | ||
| 11/4/2008 | Sold | $160,000+3100%$72/sqft |
Source: Public Record Report a problem | ||
| 5/12/2008 | Sold | $5,000-66.7%$2/sqft |
Source: Public Record Report a problem | ||
| 1/6/2006 | Sold | $15,000$7/sqft |
Source: Public Record Report a problem | ||
Public tax history
| Year | Property taxes | Tax assessment |
|---|---|---|
| 2025 | $1,474 | $80,250 |
| 2024 | $1,474 | $80,250 |
| 2023 | $1,474 +21.4% | $80,250 +61.4% |
| 2022 | $1,214 | $49,725 |
| 2021 | $1,214 | $49,725 |
| 2020 | $1,214 | $49,725 |
| 2019 | $1,214 | $49,725 |
| 2018 | $1,214 +0% | $49,725 |
| 2017 | $1,214 +11.6% | $49,725 +17.3% |
| 2016 | $1,088 0% | $42,375 |
| 2015 | $1,088 | $42,375 |
| 2014 | $1,088 | $42,375 |
| 2013 | -- | $42,375 +6.7% |
| 2011 | $849 +9.2% | $39,700 +4.1% |
| 2010 | $778 | $38,125 |
| 2009 | $778 +883.9% | $38,125 +883.9% |
| 2008 | $79 +16.9% | $3,875 +22% |
| 2007 | $68 | $3,175 |
| 2006 | $68 | $3,175 |
| 2005 | $68 -21.4% | $3,175 |
| 2004 | $86 | $3,175 |
Find assessor info on the county website
Neighborhood: 37338
Nearby homes
- $160,400-- bd1 ba1.6k sqft314 Buck Ridge Rd, Graysville, TN 37338Off Market
- $330,0003 bd2 ba1.4k sqft297 Scooter Dr, Graysville, TN 37338Sold
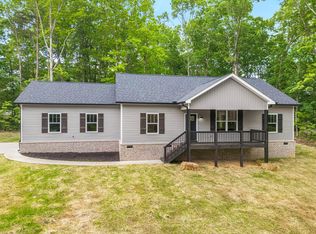
- $330,0003 bd2 ba1.4k sqft297 Scooter Dr, Graysville, TN 37338Sold

- $201,100-- bd2 ba1.9k sqft286 Buck Ridge Rd, Graysville, TN 37338Off Market
- $268,5003 bd2 ba1.3k sqft256 Scooter Dr, Graysville, TN 37338Off Market
- $293,7003 bd2 ba1.3k sqft161 Scooter Dr, Graysville, TN 37338Off Market
- $297,0003 bd2 ba1.4k sqft197 Scooter Dr, Graysville, TN 37338Sold
- $11,500-- bd-- ba-- sqftBuck Ridge Rd, Graysville, TN 37338Off Market
Nearby schools
GreatSchools rating
- 5/10Sequatchie County Middle SchoolGrades: 5-8Distance: 7.1 mi
- 5/10Sequatchie County High SchoolGrades: 9-12Distance: 7.2 mi
- 6/10Griffith Elementary SchoolGrades: PK-4Distance: 7.1 mi
Schools provided by the listing agent
- Elementary: Griffith Elementary School
- Middle: Sequatchie Middle
- High: Sequatchie High
Source: Greater Chattanooga Realtors. This data may not be complete. We recommend contacting the local school district to confirm school assignments for this home.
Get a cash offer in 3 minutes
Find out how much your home could sell for in as little as 3 minutes with a no-obligation cash offer.
Estimated market value
$418,800
Get a cash offer in 3 minutes
Find out how much your home could sell for in as little as 3 minutes with a no-obligation cash offer.
Estimated market value
$418,800
- Tennessee
- Sequatchie County
- Graysville
- 37338
- 257 Scooter Dr
