Skip main navigation
For sale
  • $749,000

    257 Shannock Rd, South Kingstown, RI 02879

    3beds
    2,574sqft
    : 
    $4,928/mo
    Get pre-qualified
    Single Family Residence
    Built in 1978
    0.92 Acres Lot
    $725,300 Zestimate®
    $291/sqft
    $-- HOA

    What's special

    Spacious quartz islandPartially finished basementPlenty of storageRestaurant-quality range hoodInviting front porchStunning newly renovated kitchen
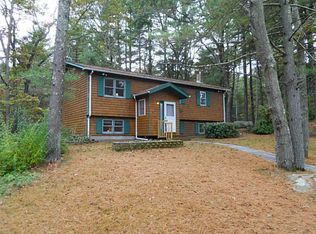
    Minutes from downtown Wakefield and Rhode Island's famed South County beaches, this beautifully updated 3-bedroom, 2-bath home blends country charm with modern comfort. A thoughtfully designed floor plan features a sought-after first-floor primary bedroom and full bath, offering flexibility for a variety of lifestyles. The heart of this home is the stunning, newly renovated kitchen—designed to bring everyone together. Anchored by a spacious quartz island, it features high-end Bosch 800 Series appliances, a restaurant-quality range hood, custom finishes, and an effortless flow into the expansive, sun-filled family room. Enjoy slow mornings on the inviting front porch, summer evenings on the spacious back deck overlooking the peaceful backyard, and the added versatility of a partially finished basement while still offering plenty of storage. Thoughtfully updated and beautifully maintained, this home offers the perfect blend of comfort, functionality, and the relaxed South County lifestyle.
    19 days
    |
    3,630
    |
    185
    |

    Likely to sell faster than

    Zillow last checked:

    Listing updated:

    Listed by:

    Maura Sayre 401-742-0153,

    Coldwell Banker Realty,

    Maria Leroux 401-523-7040,

    Coldwell Banker Realty

    Source: StateWide MLS RI,MLS#: 1418567MLS Logo

      Facts & features

      Interior

      Bedrooms & bathrooms
      • Bedrooms: 3
      • Bathrooms: 2
      • Full bathrooms: 2
      Primary bedroom
      • Level: First
      Bedroom 2
      • Level: Second
      Bedroom 3
      • Level: Second
      Bathroom
      • Level: Second
      Bathroom
      • Level: First
      Dining area
      • Level: First
      Kitchen
      • Level: First
      Other
      • Level: Lower
      Living room
      • Level: First
      Office
      • Level: Lower
      Porch
      • Level: First
      Storage
      • Level: Lower
      Heating
      • Oil, Baseboard
      Cooling
      • Ductless, Individual Unit
      Appliances
      • Included: Dishwasher, Dryer, Oven/Range, Refrigerator, Washer
      Features
      • Wall (Dry Wall), Stairs, Plumbing (Mixed), Plumbing (PVC), Insulation (Ceiling), Insulation (Walls)
      • Flooring: Ceramic Tile, Hardwood
      • Doors: Storm Door(s)
      • Basement: Full,Interior and Exterior,Partially Finished,Laundry,Office,Storage Space,Utility,Work Shop,Workout Room
      • Has fireplace: Yes
      • Fireplace features: Brick
      Interior area
      • Total structure area: 2,314
      • Total interior livable area: 2,574 sqft
      • Finished area above ground: 2,314
      • Finished area below ground: 260
      Video & virtual tour

      Property

      Parking
      • Total spaces: 6
      • Parking features: Integral, Driveway
      • Attached garage spaces: 2
      • Has uncovered spaces: Yes
      Features
      • Patio & porch: Deck, Patio
      Lot
      • Size: 0.92 Acres
      • Features: Wooded
      Details
      • Additional structures: Outbuilding
      • Parcel number: SKINP0724L000009
      • Zoning: R80

      Construction

      Type & style
      • Home type: SingleFamily
      • Architectural style: Cape Cod,Colonial
      • Property subtype: Single Family Residence
      Materials
      • Dry Wall, Shingles
      • Foundation: Concrete Perimeter
      Condition
      • New construction: No
      • Year built: 1978

      Utilities & green energy

      • Electric: 150 Amp Service
      • Sewer: Septic Tank
      • Water: Well

      Community & HOA

      Community
      • Features: Golf, Highway Access, Hospital, Interstate, Marina, Private School, Public School, Railroad, Recreational Facilities, Restaurants, Schools, Near Shopping, Near Swimming, Tennis
      • Subdivision: Shannock-Wakefield
      HOA
      • Has HOA: No
      Location
      • Region: South Kingstown

      Financial & listing details

      • Price per square foot: $291/sqft
      • Tax assessed value: $535,800
      • Annual tax amount: $4,790
      • Date on market: 7/22/2026

        Estimated market value

        $725,300

        $689,000 - $762,000

        $3,504/mo

        Price history

        DateEventPrice
        7/22/2026Listed for sale$749,000-2.6%$291/sqft
        Source: StateWide MLS RI #1418567 Report a problem
        7/21/2026Listing removed$769,000$299/sqft
        Source: StateWide MLS RI #1416134 Report a problem
        6/27/2026Listed for sale$769,000+70.9%$299/sqft
        Source: StateWide MLS RI #1416134 Report a problem
        12/7/2020Sold$450,000-3.1%$175/sqft
        Source: StateWide MLS RI #1257819 Report a problem
        7/3/2020Listed for sale$464,500$180/sqft
        Source: Randall REALTORS #1257819 Report a problem

        Public tax history

        YearProperty taxesTax assessment
        2025$4,790 -1.8%$535,800 +21.4%
        2024$4,877 +0.9%$441,400
        2023$4,833 $441,400
        2022$4,833 -2.7%$441,400 +28.4%
        2021$4,968 $343,800
        2020$4,968 $343,800
        2019$4,968 -0.4%$343,800 +8.1%
        2018$4,988 +2.4%$318,100
        2017$4,870 +1.5%$318,100
        2016$4,800 +1.5%$318,100 +4.4%
        2015$4,727 +0.3%$304,600
        2014$4,715 +0.1%$304,600
        2013$4,712 -0.6%$304,600 -6.8%
        2012$4,740 -0.1%$326,900
        2011$4,743 +2.2%$326,900
        2010$4,639 +1.9%$326,900 -13.2%
        2009$4,554 +1%$376,700
        2008$4,509 +4%$376,700
        2007$4,336 +5.4%$376,700 +20.3%
        2005$4,112 +9%$313,200 +65.4%
        2003$3,771 $189,400
        Find assessor info on the county website

        Monthly payment

        Est. payment

        Payment breakdown

        Explore the cost of this home by adjusting the details. Changes won't be saved.
        All calculations are estimates and provided by Zillow, Inc. for informational purposes only. Actual amounts may vary.
        HOA fees may include property taxes on listings classified as Co-Ops. Contact the listing agent and/or owner for fee details.
        Mortgage interest rates are dependent on a number of factors, including credit score, down payment, and repayment length. Interest rate data provided by Zillow Group Marketplace, Inc. as of 1/1/1970 from various mortgage lenders with which we have lead or other similar arrangements; the Estimated Payment is an average of those rates.
        See how much you could borrow to make a competitive offer.

        Climate risks

        Neighborhood: 02879

        Getting around

        1 / 100
        Car-Dependent
        6 / 100
        Somewhat Bikeable

        Nearby schools

        GreatSchools rating

        A local agent can set up tours, give advice and negotiate with sellers.

        A local lender can help you make sure your offer is ready when you are.

        Browse local experts

        Similar homes