Skip main navigation
Off market
  • $647,100

    257 Shelford Way, Dayton, OH 45440

    4beds
    4,620sqft
    SingleFamily
    Built in 2005
    0.55 Acres Lot
    $647,100 Zestimate®
    $140/sqft
    $4,425 Estimated rent

    Home value

    $647,100

    $615,000 - $686,000

    $4,425/mo

    Zestimate® history
    Loading
    Loading...

    Owner options

    List your home for rent

    $4,425/mo

    Rent Zestimate®

    Find your next renter with Zillow Rental Manager. Plus, with online applications, you can quickly screen prospective tenants – for free.

    Learn more

    $4,425/mo

    Rent Zestimate®

    Refinance and save

    $3,469/mo

    Est. payment

    Refinancing to a lower rate could help reduce your monthly payments and save thousands over the life of the loan.

    See today's rates

    $3,469/mo

    Est. payment

    Explore your selling options

    Work with a Zillow partner agent

    Leverage their expertise and Zillow's premium Showcase listings to get your home seen by more buyers.

    Get started

    List with your own agent

    Get your home in front of millions of buyers by listing it on Zillow.

    Learn how to do it

    Sell it yourself

    Take full control of how buyers see your home on Zillow by listing For Sale by Owner (FSBO).

    List your home

    What's special

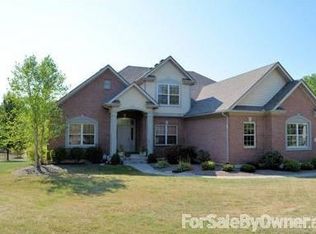
    Contemporary CRAFTSMAN in Kingswood Forest! Prepare to fall in love with this 4620 sq ft home at the end of a quiet CUL-DE-SAC! A charming FRONT PORCH leads to the foyer flanked by a formal DINING ROOM on the left and a STUDY with pocket doors on the right! Laminate wood floors flow into the chefâs kitchen featuring a BREAKFAST BAR, island, planning desk, DOUBLE OVEN, and cooktop! Enjoy meals in the adjoining breakfast area or on the COVERED DECK! Perfect for daily living, the family room boasts a gas FIREPLACE and BUILT-INS. An oversized LAUNDRY/MUD ROOM helps keep everything organized! Upstairs, the master suite offers TWO VANITIES and a soaking tub! Three generous bedrooms (two with WINDOW SEATS), a full bath, and ginormous BONUS ROOM complete the level! Head downstairs to the finished basement for a REC ROOM, THEATER (equipment included), WET BAR, and extra room! Whole house audio, security, and irrigation are icing on the cake! Convenient location close I-675 and The Greene!

    This property is off market, which means it's not currently listed for sale or rent on Zillow. This may be different from what's available on other websites or public sources.
    Facts & features

    Interior

    Bedrooms & bathrooms
    • Bedrooms: 4
    • Bathrooms: 4
    • Full bathrooms: 3
    • 1/2 bathrooms: 1
    Heating
    • Other, Gas
    Cooling
    • Central
    Appliances
    • Included: Dishwasher, Dryer, Garbage disposal, Microwave, Range / Oven, Refrigerator
    Features
    • Flooring: Other
    • Basement: Partially finished
    • Has fireplace: Yes
    Interior area
    • Total interior livable area: 4,620 sqft

    Property

    Parking
    • Parking features: Garage - Attached
    Features
    • Levels: 2 Story
    • Exterior features: Wood
    Lot
    • Size: 0.55 Acres
    Details
    • Parcel number: B42000600090017000
    • Zoning: Residential

    Construction

    Type & style
    • Home type: SingleFamily
    • Architectural style: Colonial
    Materials
    • Roof: Other
    Condition
    • Year built: 2005

    Utilities & green energy

    • Utilities for property: City Water, Sanitary Sewer, 220 Volt Outlet, Natural Gas

    Community & HOA

    Location
    • Region: Dayton

    Financial & listing details

    • Price per square foot: $140/sqft
    • Tax assessed value: $545,770
    • Annual tax amount: $12,838

    Price history

    DateEventPrice
    6/27/2019Sold$436,000-0.9%$94/sqft
    Source: Public Record Report a problem
    5/12/2019Pending sale$439,900$95/sqft
    Source: BHHS Professional Realty #789780 Report a problem
    5/10/2019Listed for sale$439,900+4.7%$95/sqft
    Source: BHHS Professional Realty #789780 Report a problem
    12/2/2014Sold$420,000-2.3%$91/sqft
    Source: Public Record Report a problem
    6/22/2014Listed for sale$429,900+797.5%$93/sqft
    Source: Owner Report a problem
    8/25/2004Sold$47,900$10/sqft
    Source: Public Record Report a problem

    Public tax history

    YearProperty taxesTax assessment
    2025$12,838 +0.9%$191,020
    2024$12,719 -0.5%$191,020
    2023$12,785 +7.1%$191,020 +20.7%
    2022$11,935 +2%$158,220
    2021$11,700 -0.7%$158,220
    2020$11,788 -1%$158,220 +6.4%
    2019$11,904 +13.3%$148,740
    2018$10,507 +1.7%$148,740
    2017$10,329 +5.8%$148,740 +11%
    2016$9,764 +0.6%$134,020
    2015$9,706 $134,020
    2014$9,706 +9.3%$134,020 +3.5%
    2013$8,881 +7.7%$129,530
    2012$8,249 +99.8%$129,530
    2011$4,128 -52%$129,530 -9.8%
    2010$8,599 -0.5%$143,550
    2009$8,638 +2.9%$143,550
    2008$8,397 +11.3%$143,550 +9.2%
    2007$7,545 -1.6%$131,470
    2006$7,664 +694.3%$131,470 +728.4%
    2004$965 +8%$15,870 +0%
    2003$894 +9.8%$15,869
    2002$814 -5.3%$15,869
    2001$859 +7%$15,869
    2000$803 $15,869
    Find assessor info on the county website

    Neighborhood: 45440

    Nearby schools

    GreatSchools rating
    Schools provided by the listing agent
    • District: Beavercreek Csd

    Source: The MLS. This data may not be complete. We recommend contacting the local school district to confirm school assignments for this home.

    Get a cash offer in 3 minutes
    Find out how much your home could sell for in as little as 3 minutes with a no-obligation cash offer.
    Estimated market value
    $647,100
    Get a cash offer in 3 minutes
    Find out how much your home could sell for in as little as 3 minutes with a no-obligation cash offer.
    Estimated market value
    $647,100