Welcome to your dream Colonial in the heart of Fleetwood! This stunning 5-bed, 4.5-bath home spans over 3,000 sq ft of fully renovated beauty—designed to impress today’s modern buyer. Step inside to find rich hardwood floors, a dramatic entry, and a jaw-dropping chef’s kitchen with quartz counters, custom cabinetry, and designer lighting. The expansive open layout flows into oversized living and dining areas, perfect for entertaining. Spa-like bathrooms feature marble finishes, rainfall showers, and a jetted soaking tub. The primary suite boasts a walk-in closet straight from Pinterest. Outside, enjoy a massive wraparound porch, elevated rear deck, and flat yard—plus a long driveway with tons of parking. Finished basement offers bonus space galore. Blocks from Metro North, shops, and schools. This one checks every box—don’t miss it!
Sold for $899,000
$899,000
257 Sheridan Avenue, Mount Vernon, NY 10552
5beds
3,180sqft
Single Family Residence, Residential
Built in 1916
8,276 Square Feet Lot
$929,900 Zestimate®
$283/sqft
$7,464 Estimated rent
Home value
$929,900
$837,000 - $1.03M
$7,464/mo
Zestimate® history
Owner options
List your home for rent
$7,464/mo
Rent Zestimate®
Find your next renter with Zillow Rental Manager. Plus, with online applications, you can quickly screen prospective tenants – for free.
$7,464/mo
Rent Zestimate®
Refinance and save
$5,954/mo
Est. payment
Refinancing to a lower rate could help reduce your monthly payments and save thousands over the life of the loan.
$5,954/mo
Est. payment
Explore your selling options
Work with a Zillow partner agent
Leverage their expertise and Zillow's premium Showcase listings to get your home seen by more buyers.
Get startedList with your own agent
Get your home in front of millions of buyers by listing it on Zillow.
Learn how to do itSell it yourself
Take full control of how buyers see your home on Zillow by listing For Sale by Owner (FSBO).
List your homeWhat's special
Flat yardFully renovated beautySpa-like bathroomsElevated rear deckRich hardwood floorsMassive wraparound porchJetted soaking tub
Zillow last checked:
Listing updated:
Listed by:
Arya Rabinovits 914-670-8410,
eRealty Advisors, Inc 914-712-6330
Bought with:
Arya Rabinovits, 10401322880
eRealty Advisors, Inc
Source: OneKey® MLS as distributed by MLS GRID,MLS#: 859624
Facts & features
Interior
Bedrooms & bathrooms
- Bedrooms: 5
- Bathrooms: 5
- Full bathrooms: 4
- 1/2 bathrooms: 1
Other
- Description: EH, LR w/ FP, FDR, EIK, BTH, DEN
- Level: First
Other
- Description: MBR w/MBTH, BR, BR, BTH
- Level: Second
Other
- Description: BR, BR, BTH
- Level: Third
Other
- Description: Semi finished
- Level: Basement
Heating
- Radiant
Cooling
- Ductless
Appliances
- Included: Other
Features
- Eat-in Kitchen, Formal Dining, Primary Bathroom
- Basement: Finished,Walk-Out Access
- Attic: Finished
- Number of fireplaces: 1
Interior area
- Total structure area: 3,180
- Total interior livable area: 3,180 sqft
Property
Parking
- Total spaces: 6
- Parking features: Attached, Driveway
- Garage spaces: 2
- Has uncovered spaces: Yes
Features
- Levels: Two
Lot
- Size: 8,276 Square Feet
- Features: Corner Lot, Near Public Transit, Near School, Near Shops
Details
- Parcel number: 0800165026021410000001
- Special conditions: None
Construction
Type & style
- Home type: SingleFamily
- Architectural style: Colonial
- Property subtype: Single Family Residence, Residential
Materials
- Wood Siding
Condition
- Year built: 1916
Utilities & green energy
- Sewer: Public Sewer
- Water: Public
- Utilities for property: Cable Available, Electricity Connected, Sewer Connected, Trash Collection Public, Water Connected
Community & HOA
HOA
- Has HOA: No
- Amenities included: Park
Location
- Region: Mount Vernon
Financial & listing details
- Price per square foot: $283/sqft
- Tax assessed value: $12,400
- Annual tax amount: $20,459
- Date on market: 6/26/2025
- Cumulative days on market: 21 days
- Listing agreement: Exclusive Right To Sell
- Electric utility on property: Yes
Price history
| Date | Event | Price |
|---|---|---|
| 1/28/2026 | Sold | $899,000$283/sqft |
Source:  OneKey® MLS as distributed by MLS GRID #859624 Report a problem OneKey® MLS as distributed by MLS GRID #859624 Report a problem | ||
| 10/30/2025 | Pending sale | $899,000$283/sqft |
Source: OneKey® MLS as distributed by MLS GRID #859624 Report a problem | ||
| 10/29/2025 | Listed for sale | $899,000$283/sqft |
Source: OneKey® MLS as distributed by MLS GRID #859624 Report a problem | ||
| 7/16/2025 | Pending sale | $899,000$283/sqft |
Source: OneKey® MLS as distributed by MLS GRID #859624 Report a problem | ||
| 6/27/2025 | Listed for sale | $899,000+159.8%$283/sqft |
Source: OneKey® MLS as distributed by MLS GRID #859624 Report a problem | ||
| 5/23/2024 | Sold | $346,000+1.8%$109/sqft |
Source: Public Record Report a problem | ||
| 4/21/2017 | Sold | $339,900-1.4%$107/sqft |
Source: OneKey® MLS as distributed by MLS GRID #H4701266 Report a problem | ||
| 1/11/2017 | Listed for sale | $344,900+1.5%$108/sqft |
Source: At Home With Yara Realty #4701266 Report a problem | ||
| 10/18/2016 | Listing removed | $339,900$107/sqft |
Source: At Home With Yara Realty #4631989 Report a problem | ||
| 10/17/2016 | Price change | $339,900-0.6%$107/sqft |
Source: At Home With Yara Realty #4631989 Report a problem | ||
| 10/13/2016 | Pending sale | $342,000+1.2%$108/sqft |
Source: At Home With Yara Realty #4631989 Report a problem | ||
| 9/2/2016 | Sold | $337,848-1.2%$106/sqft |
Source: Public Record Report a problem | ||
| 7/13/2016 | Listed for sale | $342,000-41.5%$108/sqft |
Source: At Home With Yara Realty #4631989 Report a problem | ||
| 9/28/2013 | Listing removed | $585,000$184/sqft |
Source: DOROTHY JENSEN REALTY, INC. #3325352 Report a problem | ||
| 8/13/2013 | Listed for sale | $585,000+160%$184/sqft |
Source: DOROTHY JENSEN REALTY, INC. #3325352 Report a problem | ||
| 1/12/1998 | Sold | $225,000$71/sqft |
Source: Public Record Report a problem | ||
Public tax history
| Year | Property taxes | Tax assessment |
|---|---|---|
| 2025 | -- | $12,400 |
| 2024 | -- | $12,400 |
| 2023 | -- | $12,400 |
| 2022 | -- | $12,400 |
| 2021 | -- | $12,400 |
| 2020 | -- | $12,400 |
| 2019 | -- | $12,400 +18.1% |
| 2018 | -- | $10,500 |
| 2017 | -- | $10,500 -17.3% |
| 2016 | -- | $12,700 |
| 2015 | -- | $12,700 |
| 2014 | -- | $12,700 |
| 2013 | -- | $12,700 |
| 2012 | -- | $12,700 |
| 2011 | -- | $12,700 |
| 2010 | -- | $12,700 |
| 2009 | -- | $12,700 |
| 2008 | -- | $12,700 |
| 2007 | -- | $12,700 |
| 2006 | -- | $12,700 |
| 2005 | -- | $12,700 |
| 2004 | -- | $12,700 |
| 2003 | -- | $12,700 |
| 2002 | -- | $12,700 |
| 2001 | -- | $12,700 |
| 2000 | -- | $12,700 |
| 1999 | -- | $12,700 |
Find assessor info on the county website
Neighborhood: 10552
Nearby homes
- $888,000-- bd-- ba-- sqft251 Sheridan Ave, Mount Vernon, NY 10552Off Market
- $1,150,5007 bd5 ba3.2k sqft72 California Rd, Mount Vernon, NY 10552Off Market
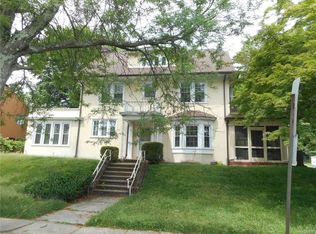
- $1,129,7004 bd3 ba3.2k sqft245 Sheridan Ave, Mount Vernon, NY 10552Off Market
- $699,0004 bd3 ba2.9k sqft6 Monterey Dr, Mount Vernon, NY 10552Sold
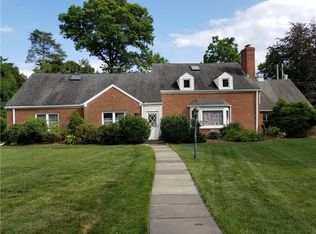
- $1,316,6004 bd4 ba-- sqft250 Sheridan Ave, Mount Vernon, NY 10552Off Market
- $839,000-- bd-- ba-- sqft239 Sheridan Ave, Mount Vernon, NY 10552Off Market
- $697,2001 bd1 ba-- sqft246 Sheridan Ave, Mount Vernon, NY 10552Off Market
- $1,149,0005 bd4 ba2.7k sqft255 Pennsylvania Ave, Mount Vernon, NY 10552For Sale
Nearby schools
GreatSchools rating
- 6/10Traphagen SchoolGrades: PK-8Distance: 0.4 mi
- 3/10Mount Vernon High SchoolGrades: 9-12Distance: 0.1 mi
Schools provided by the listing agent
- Elementary: Traphagen
- Middle: Pennington
- High: Mt Vernon High School
Source: OneKey® MLS as distributed by MLS GRID. This data may not be complete. We recommend contacting the local school district to confirm school assignments for this home.
Get a cash offer in 3 minutes
Find out how much your home could sell for in as little as 3 minutes with a no-obligation cash offer.
Estimated market value
$929,900
Get a cash offer in 3 minutes
Find out how much your home could sell for in as little as 3 minutes with a no-obligation cash offer.
Estimated market value
$929,900
- New York
- Westchester County
- Mount Vernon
- 10552
- 257 Sheridan Avenue
Nearby cities
Nearby neighborhoods
Nearby zip codes
Other Mount Vernon Topics
