Lender Credit up to $5k for Closing Cost or Discount Points when you use Clarisa Flint Garza at Neighborhood Loans. Nestled on a sprawling 0.56 acre lot, this stunning two story estate boasts 4 bedrooms, 3.5 bathrooms, and 3,863 square feet of impeccably designed living space. With pride of ownership evident throughout, this turn-key home offers both elegance and functionality in every detail. As you step inside, you'll be welcomed by soaring high ceilings and an abundance of natural light, creating a warm and inviting ambiance. To your right, a formal sitting area sets the tone for refined living, while to your left, a separate dining room leads into a gourmet chef's kitchen. Complete with an oversized island, 5 burner gas cooktop, solid granite countertops, and high end stainless steel appliances, this kitchen is truly a culinary masterpiece. The great room is a showstopper, featuring an open-concept design, vaulted ceilings, and a cozy gas fireplace, ideal for hosting intimate gatherings or grand celebrations. Rich wood flooring enhances the home's timeless elegance, beautifully complementing the neutral color palette throughout the first floor. The primary suite is a true retreat, located on the main level for added privacy. It boasts a spa like ensuite bath with a glass enclosed walk in shower, a luxurious soaking tub, and dual vanities. Upstairs, two bedrooms share a Jack and Jill bathroom, while a spacious fourth bedroom sits adjacent to a built in study nook. At the end of the hallway, a full size media room awaits, perfect for movie nights and entertaining. Step outside to your private backyard oasis, complete with a covered patio, built-in gas grill, and an outdoor kitchen ideal for al fresco dining. The expansive yard features a 20x16 shed (built in 2020) and a 30x20 basketball court, all enclosed by an elegant wrought iron fence that offers both privacy and an open, scenic feel. Additional highlights include a three car garage and a tranquil setting that perfectly blends luxury living with serene outdoor beauty. Don't miss the opportunity to experience this home, schedule your private tour today!
Sold
Price Unknown
257 SITTRE DR, Castroville, TX 78009
4beds
3,863sqft
Single Family Residence
Built in 2016
0.56 Acres Lot
$707,800 Zestimate®
$--/sqft
$4,177 Estimated rent
Home value
$707,800
Estimated sales range
Not available
$4,177/mo
Zestimate® history
Owner options
List your home for rent
$4,177/mo
Rent Zestimate®
Find your next renter with Zillow Rental Manager. Plus, with online applications, you can quickly screen prospective tenants – for free.
$4,177/mo
Rent Zestimate®
Refinance and save
$250/mo
Est. payment
Refinancing to a lower rate could help reduce your monthly payments and save thousands over the life of the loan.
$250/mo
Est. payment
Explore your selling options
Work with a Zillow partner agent
Leverage their expertise and Zillow's premium Showcase listings to get your home seen by more buyers.
Get startedList with your own agent
Get your home in front of millions of buyers by listing it on Zillow.
Learn how to do itSell it yourself
Take full control of how buyers see your home on Zillow by listing For Sale by Owner (FSBO).
List your homeWhat's special
Cozy gas fireplaceOutdoor kitchenPrivate backyard oasisBuilt-in gas grillSoaring high ceilingsExpansive yardRich wood flooring
Zillow last checked:
Listing updated:
Listed by:
John Wilkins TREC #613593 (210) 591-9414,
Redbird Realty LLC
Source: LERA MLS,MLS#: 1841604
Facts & features
Interior
Bedrooms & bathrooms
- Bedrooms: 4
- Bathrooms: 4
- Full bathrooms: 3
- 1/2 bathrooms: 1
Primary bedroom
- Features: Walk-In Closet(s), Ceiling Fan(s), Full Bath
- Area: 300
- Dimensions: 20 x 15
Bedroom 2
- Area: 169
- Dimensions: 13 x 13
Bedroom 3
- Area: 182
- Dimensions: 14 x 13
Bedroom 4
- Area: 169
- Dimensions: 13 x 13
Primary bathroom
- Features: Tub/Shower Separate, Double Vanity, Soaking Tub
- Area: 120
- Dimensions: 20 x 6
Dining room
- Area: 169
- Dimensions: 13 x 13
Family room
- Area: 399
- Dimensions: 21 x 19
Kitchen
- Area: 165
- Dimensions: 15 x 11
Living room
- Area: 150
- Dimensions: 15 x 10
Heating
- Central, 1 Unit, Natural Gas
Cooling
- Ceiling Fan(s), Central Air
Appliances
- Included: Cooktop, Built-In Oven, Microwave, Gas Cooktop, Indoor Grill, Disposal, Dishwasher, Plumbed For Ice Maker, Gas Water Heater, 2+ Water Heater Units
- Laundry: Main Level, Laundry Room, Washer Hookup, Dryer Connection
Features
- One Living Area, Separate Dining Room, Eat-in Kitchen, Two Eating Areas, Kitchen Island, Pantry, Study/Library, Media Room, Utility Room Inside, High Ceilings, Open Floorplan, High Speed Internet, Walk-In Closet(s), Master Downstairs, Ceiling Fan(s), Chandelier, Solid Counter Tops
- Flooring: Carpet, Ceramic Tile, Wood
- Windows: Double Pane Windows, Window Coverings
- Has basement: No
- Number of fireplaces: 1
- Fireplace features: One, Living Room
Interior area
- Total structure area: 3,863
- Total interior livable area: 3,863 sqft
Property
Parking
- Total spaces: 3
- Parking features: Three Car Garage, Attached, Garage Door Opener
- Attached garage spaces: 3
Features
- Levels: Two
- Stories: 2
- Patio & porch: Patio, Covered
- Exterior features: Barbecue, Sprinkler System, Outdoor Kitchen
- Pool features: None
- Fencing: Wrought Iron
Lot
- Size: 0.56 Acres
- Features: 1/2-1 Acre, Level, Curbs
Details
- Additional structures: Shed(s)
- Parcel number: R86138
Construction
Type & style
- Home type: SingleFamily
- Property subtype: Single Family Residence
Materials
- Brick, 3 Sides Masonry, Siding, Radiant Barrier
- Foundation: Slab
- Roof: Composition
Condition
- Pre-Owned
- New construction: No
- Year built: 2016
Details
- Builder name: Terrata Homes
Utilities & green energy
- Sewer: Sewer System
- Water: Water System
Community & HOA
Community
- Security: Smoke Detector(s), Controlled Access
- Subdivision: Potranco Ranch
HOA
- Has HOA: Yes
- HOA fee: $250 annually
- HOA name: POTRANCO RANCH HOA
Location
- Region: Castroville
Financial & listing details
- Tax assessed value: $712,390
- Annual tax amount: $14,528
- Date on market: 2/11/2025
- Cumulative days on market: 51 days
- Listing terms: Conventional,FHA,VA Loan,Cash
- Road surface type: Paved
Price history
| Date | Event | Price |
|---|---|---|
| 5/1/2025 | Sold | -- |
Source:  LERA MLS #1841604 Report a problem LERA MLS #1841604 Report a problem | ||
| 4/3/2025 | Pending sale | $729,000$189/sqft |
Source: LERA MLS #1841604 Report a problem | ||
| 3/25/2025 | Contingent | $729,000$189/sqft |
Source: LERA MLS #1841604 Report a problem | ||
| 3/20/2025 | Price change | $729,000-0.8%$189/sqft |
Source: LERA MLS #1841604 Report a problem | ||
| 11/22/2024 | Listed for sale | $735,000+16.9%$190/sqft |
Source: LERA MLS #1825242 Report a problem | ||
| 9/28/2021 | Sold | -- |
Source: LERA MLS #1544731 Report a problem | ||
| 8/23/2021 | Pending sale | $629,000$163/sqft |
Source: LERA MLS #1544731 Report a problem | ||
| 8/8/2021 | Contingent | $629,000$163/sqft |
Source: LERA MLS #1544731 Report a problem | ||
| 7/13/2021 | Price change | $629,000-10%$163/sqft |
Source: LERA MLS #1544731 Report a problem | ||
| 7/9/2021 | Listed for sale | $699,000+52%$181/sqft |
Source: LERA MLS #1544731 Report a problem | ||
| 4/22/2019 | Listing removed | $459,900$119/sqft |
Source: LGI Homes #1358798 Report a problem | ||
| 4/22/2019 | Listed for sale | $459,900$119/sqft |
Source: LGI Homes #1358798 Report a problem | ||
| 4/19/2019 | Sold | -- |
Source: LERA MLS #1358798 Report a problem | ||
| 2/13/2019 | Pending sale | $459,900$119/sqft |
Source: LGI Homes #1358798 Report a problem | ||
| 1/17/2019 | Price change | $459,900-0.2%$119/sqft |
Source: LGI Homes #1358798 Report a problem | ||
| 10/5/2018 | Price change | $460,900-5.1%$119/sqft |
Source: LGI Homes #1342477 Report a problem | ||
| 6/19/2018 | Listed for sale | $485,900$126/sqft |
Source: LGI Homes #1315299 Report a problem | ||
| 6/12/2018 | Pending sale | $485,900$126/sqft |
Source: LGI Homes #1315299 Report a problem | ||
| 4/4/2018 | Price change | $485,900+0.4%$126/sqft |
Source: LGI Homes #1300845 Report a problem | ||
| 2/8/2018 | Listed for sale | $483,900$125/sqft |
Source: LGI Homes #1291879 Report a problem | ||
Public tax history
| Year | Property taxes | Tax assessment |
|---|---|---|
| 2025 | $12,455 -6.6% | $712,390 -0.1% |
| 2024 | $13,339 +1.4% | $713,040 +0.1% |
| 2023 | $13,159 -8.2% | $712,426 +10% |
| 2022 | $14,331 +20.4% | $647,660 +21.4% |
| 2021 | $11,899 +6.3% | $533,590 +10.9% |
| 2020 | $11,196 +46.9% | $481,260 +52.3% |
| 2019 | $7,622 +3.5% | $316,050 -31.7% |
| 2018 | $7,365 -30.9% | $462,820 +3.8% |
| 2017 | $10,655 +494.5% | $445,780 +494.4% |
| 2016 | $1,792 | $75,000 |
Find assessor info on the county website
Neighborhood: 78009
Nearby homes
- $630,4004 bd3 ba2.6k sqft275 Sittre Dr, Castroville, TX 78009Off Market
- $--4 bd3 ba3.3k sqft239 Sittre Dr, Castroville, TX 78009Sold
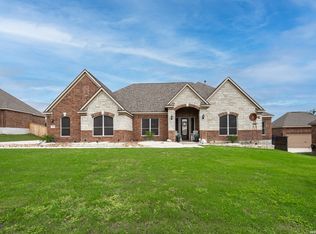
- $661,3004 bd3 ba3.3k sqft297 Sittre Dr, Castroville, TX 78009Off Market
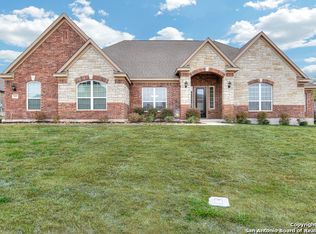
- $--4 bd3 ba3.3k sqft221 Sittre Dr, Castroville, TX 78009Sold

- $647,5004 bd3 ba3.3k sqft214 Mary Ella Dr, Castroville, TX 78009Off Market
- $613,6004 bd4 ba3k sqft184 Mary Ella Dr, Castroville, TX 78009Off Market
- $518,2004 bd3 ba2.6k sqft236 Mary Ella Dr, Castroville, TX 78009Off Market
- $613,800-- bd3 ba3.3k sqft171 Jasmine Leaf, Castroville, TX 78009Off Market
Nearby schools
GreatSchools rating
- 7/10Potranco Elementary SchoolGrades: PK-5Distance: 1.7 mi
- 6/10Medina Valley Loma Alta MiddleGrades: 6-8Distance: 1.7 mi
- 5/10Medina Valley High SchoolGrades: 9-12Distance: 6.2 mi
Schools provided by the listing agent
- Elementary: Castroville Elementary
- Middle: Loma Alta
- High: Medina Valley
- District: Medina Valley I.S.D.
Source: LERA MLS. This data may not be complete. We recommend contacting the local school district to confirm school assignments for this home.
Get a cash offer in 3 minutes
Find out how much your home could sell for in as little as 3 minutes with a no-obligation cash offer.
Estimated market value
$707,800
Get a cash offer in 3 minutes
Find out how much your home could sell for in as little as 3 minutes with a no-obligation cash offer.
Estimated market value
$707,800
- Texas
- Medina County
- Castroville
- 78009
- 257 SITTRE DR
Nearby cities
Nearby zip codes
Other Castroville Topics
