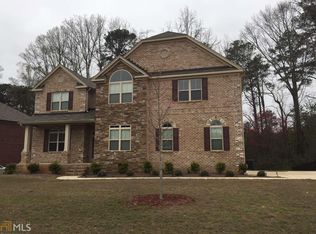
4 SIDED BRICK W/ SIDE ENTRY GARAGE! The Catherine plan is a spacious 5 bedroom 3 full bath home with guest bedrm on main, Unfinished Daylight Basement, OVERSIZED master w/ sitting room on the 2nd floor, his/hers walk in closets, formal living room, formal dining, family room with cozy stone surround masonry gas log fireplace. Open kitchen with granite countertops & tile backsplash, perfect for entertaining. Featuring 10ft smooth ceilings on main floor & vaulted ceilings in upstairs bedrooms. Hardwoods. CLOSE TO I-75, DUTCHTOWN SCHOOLS, SHOPPING, DINING & MORE! *Stock Photos* FP: catherine
This property is not currently displayed as for sale or rent on Zillow. This may be different from what's on other websites or public sources.